Save
Ask
Tour
Hide
Share
$1,199,000
170 Days On Site

16131 JOHNS LAKE ROAD
CLERMONT, FL 34711

For Sale|Single Family Residence|Active
4
Beds
4
Total Baths
4
Full Baths
3,967
SqFt
$302
/SqFt
1998
Built
Subdivision:
POSTAL COLONY
County:
Lake

Due to the health concerns created by Coronavirus we are offering personal 1-1 online video walkthough tours where possible.
Call Now: 407-304-0454
Is this the listing for you? We can help make it yours.
407-304-0454
16131 JOHNS LAKE ROAD16131 JOHNS LAKE ROAD16131 JOHNS LAKE ROAD16131 JOHNS LAKE ROAD
Save
Ask
Tour
Hide
Share

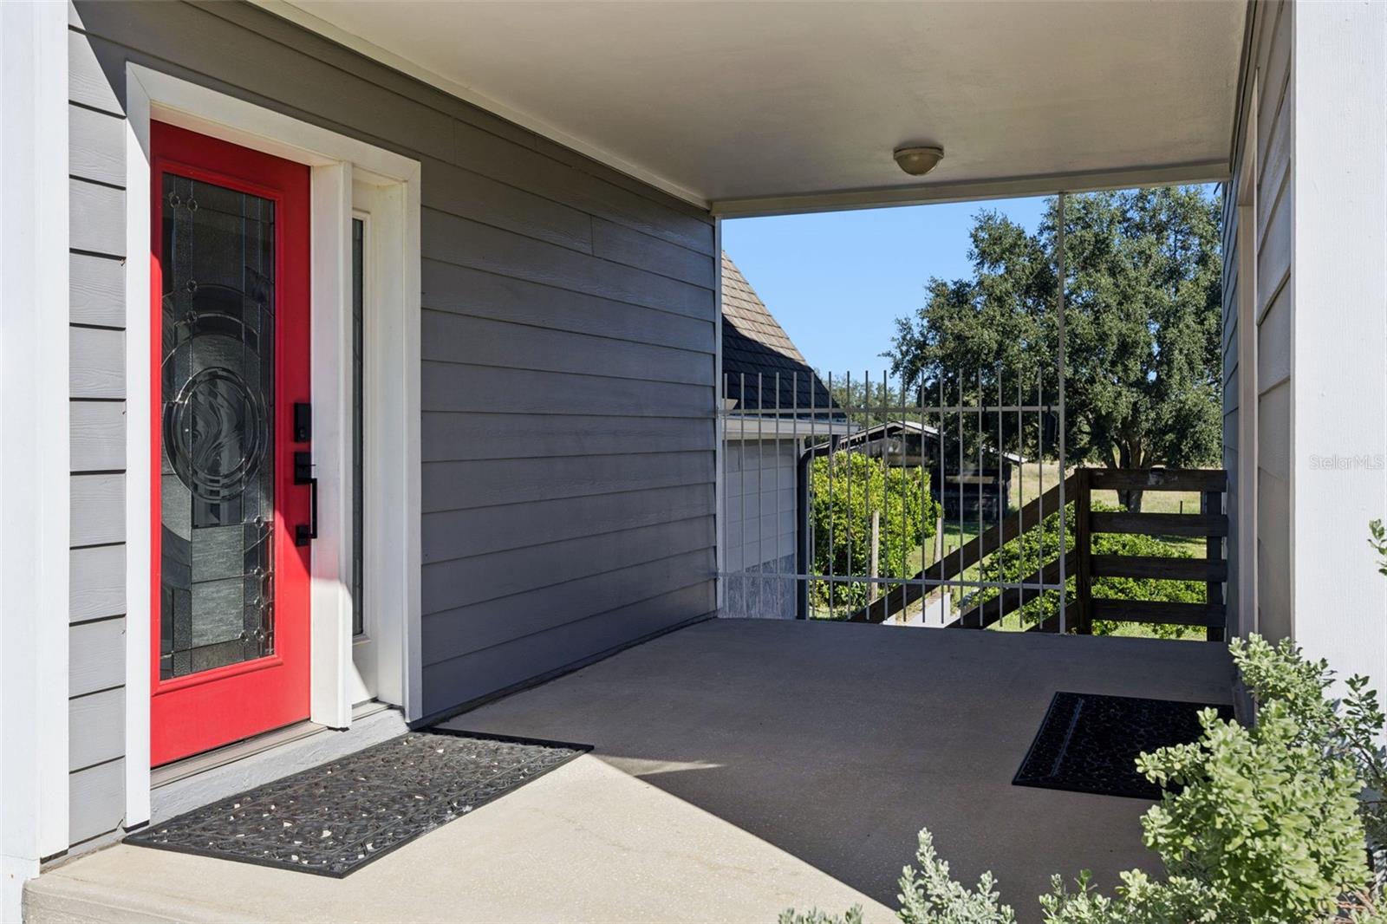
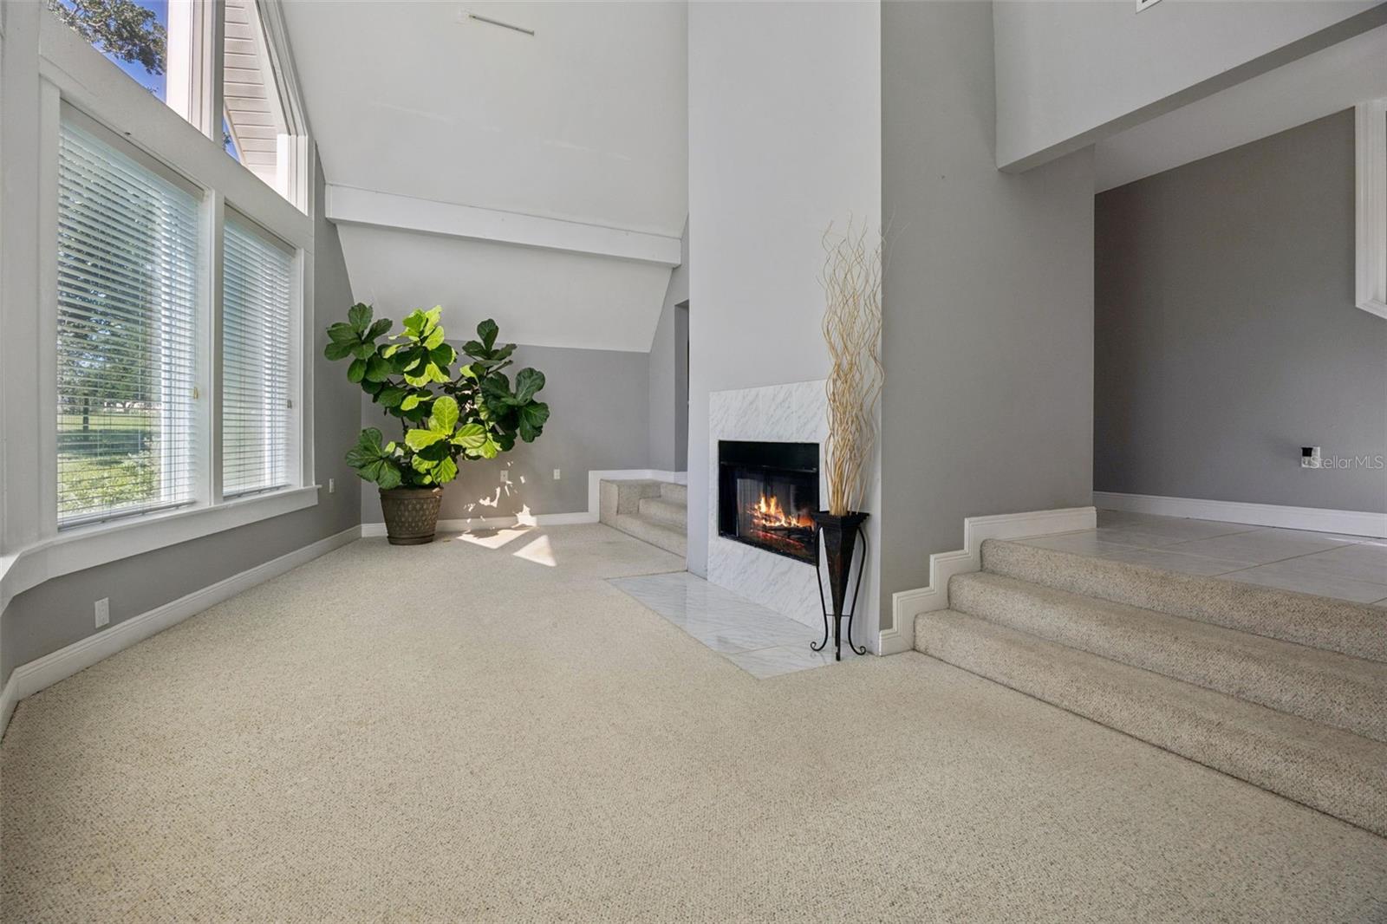
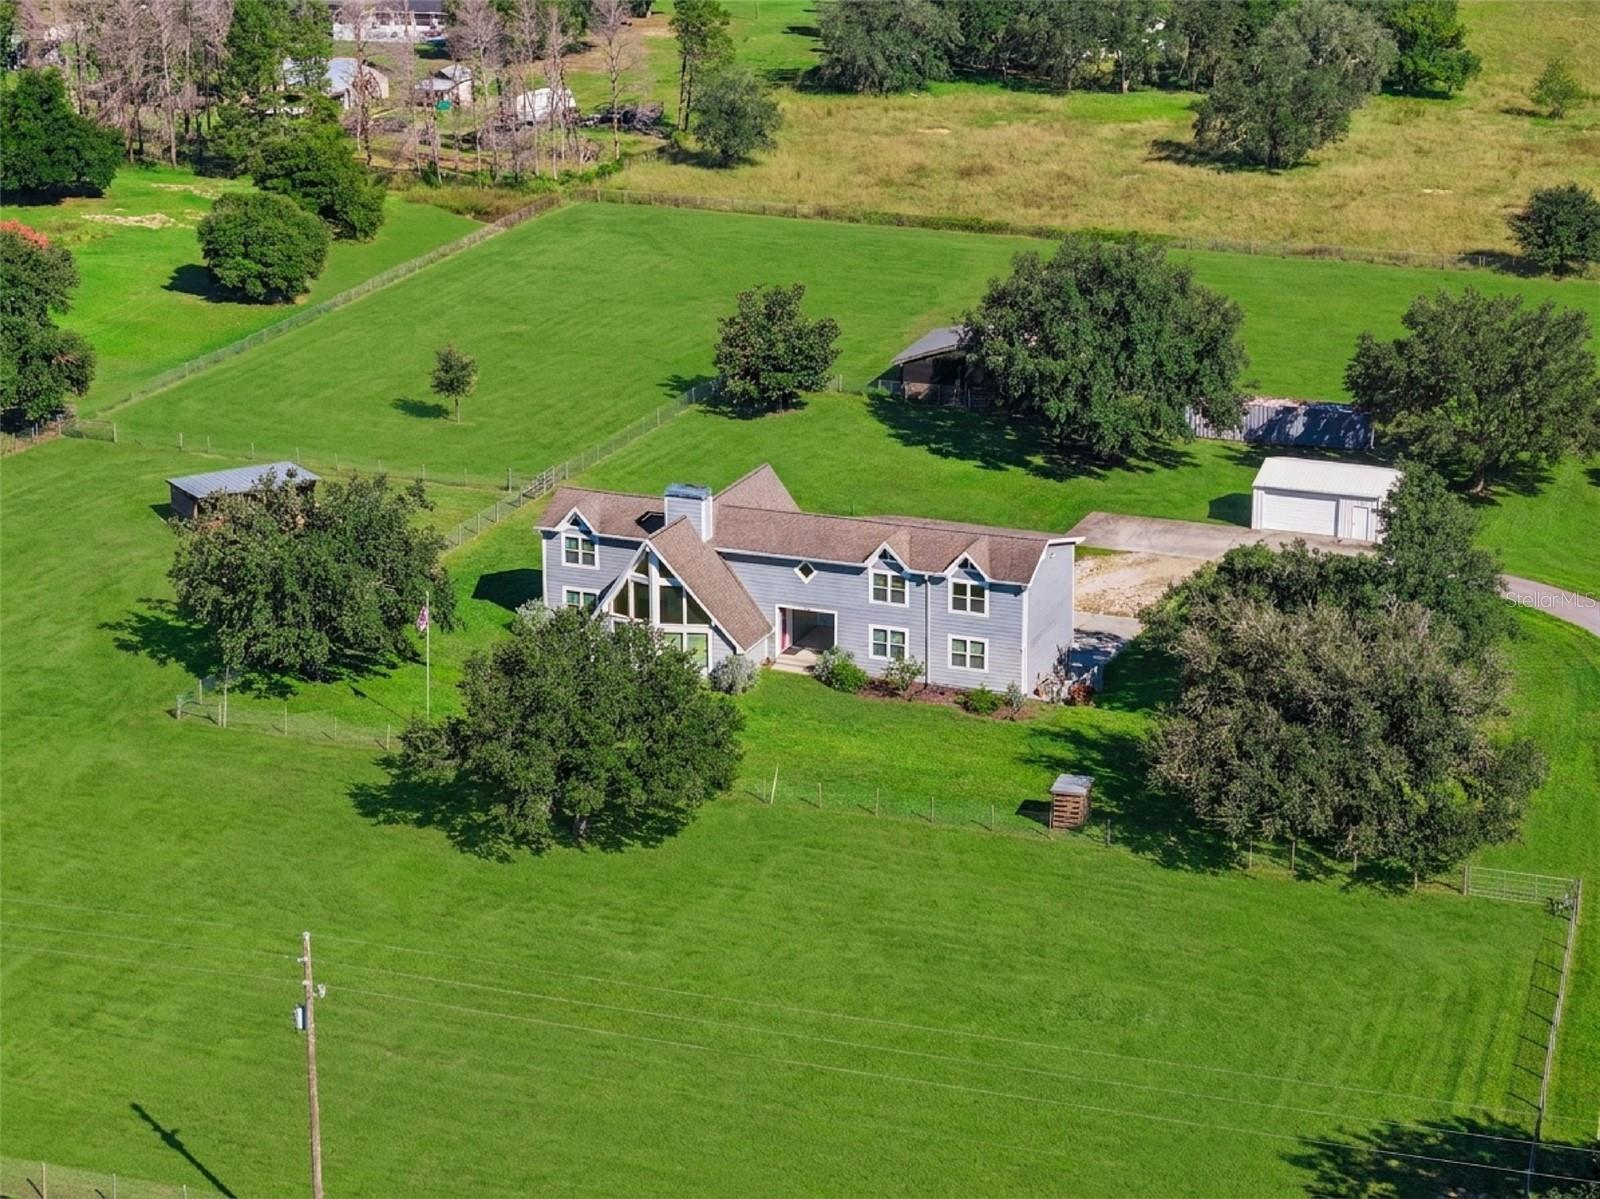
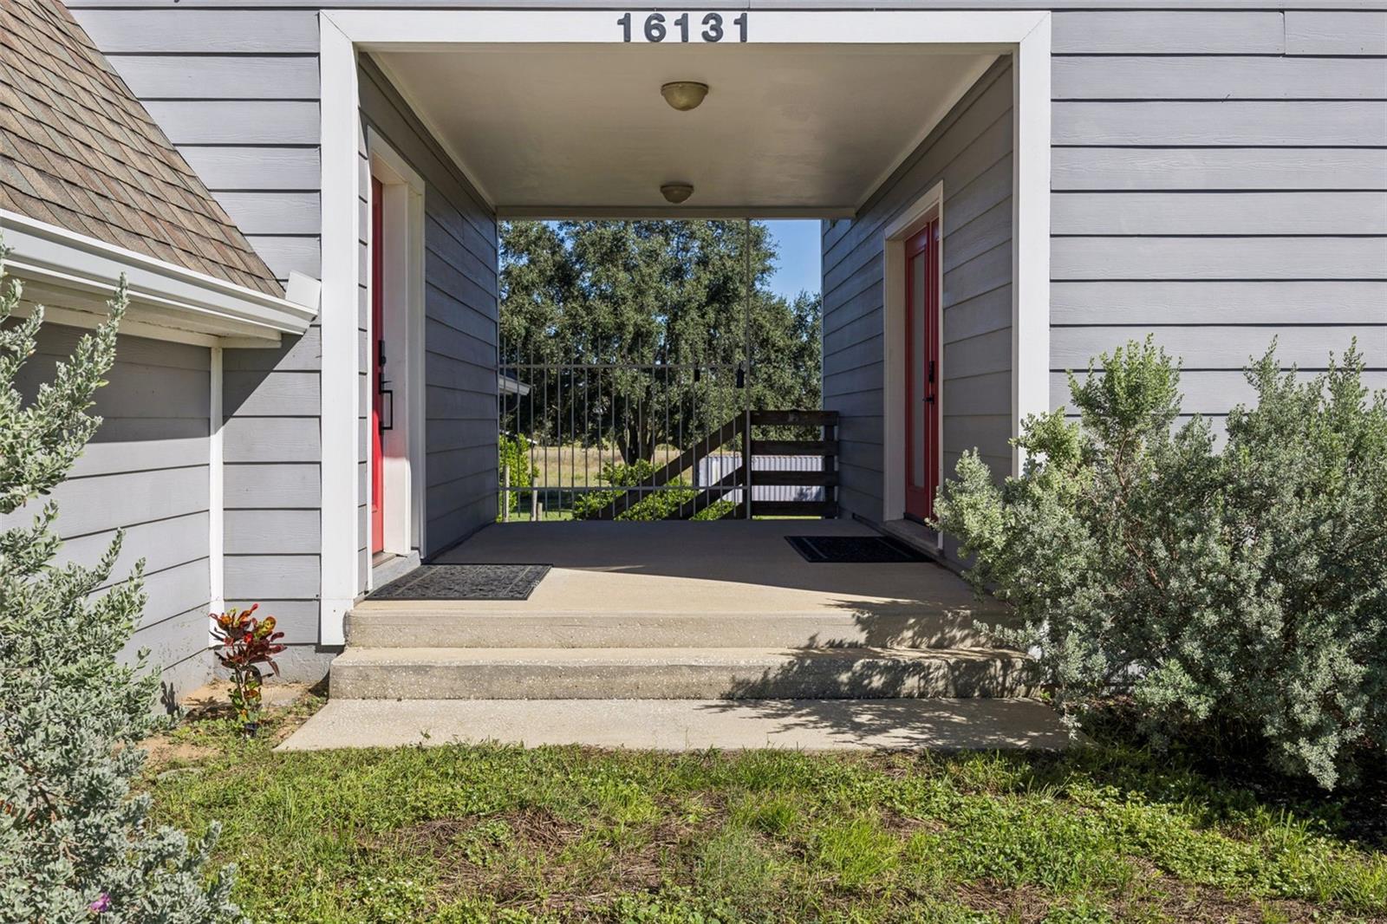
Virtually Staged. Bring the mini farm and enjoy the space, privacy, and endless possibilities! Situated on almost 5 acres of fully fenced land, this unique property offers a 4-bedroom, 4-bath main home PLUS a separate in-law suite/ADU, making it ideal for multigenerational living, extended family, or anyone looking for additional flexibility. This charming A-frame home is filled with amazing natural light, with beautiful windows that create a warm and inviting atmosphere. Imagine relaxing among the windows and enjoying the natural light while gathering around the cozy wood-burning fireplace. The kitchen offers solid wood cabinetry, convenient pull-out cabinets, and plenty of natural light, making it both functional and inviting. Oversized bedrooms provide plenty of room and privacy for everyone, along with a dedicated office/study for working from home or creating your own quiet retreat. The attached 768-square-foot ADU features a full bathroom and a wide-open living space ready for you to customize to fit your needs. Step outside and discover all the possibilities this property has to offer! The fully fenced acreage is ready for your animals, gardening, or creating the mini farm you've always wanted. There is even a four-stall barn, perfect for livestock or horses, along with plenty of room to create your own nursery, garden, or hobby farm. Need more space for hobbies or projects? You'll also find a separate building ideal for a man cave, she shed, workshop, or creative space, plus a storage container for additional storage. Enjoy the best of both worlds with a peaceful setting on a quiet dead-end road while remaining conveniently located near all the shopping, restaurants, schools, and hospitals Clermont has to offer. You're also approximately 15 minutes from the Florida Turnpike, making commuting and traveling throughout Central Florida a breeze. Whether you're looking for multigenerational living, room for animals, space to garden, or simply a little more freedom and privacy, this one-of-a-kind property offers the space, convenience, and flexibility to make your dreams a reality!

Save
Ask
Tour
Hide
Share
Listing Snapshot
Price 
$1,199,000
Days On Site 
170 Days
Bedrooms 
4
Inside Area (SqFt) 
3,967 sqft
Total Baths 
4
Full Baths 
4
Partial Baths 
N/A
Lot Size 
4.63 Acres
Year Built 
1998
MLS Number 
G5112313
Status 
Active
Property Tax 
$3,845
HOA/Condo/Coop Fees 
N/A
Sq Ft Source 
Appraiser
Friends & Family
Recent Activity
3 days agoListing updated with changes from the MLS
4 months agoPrice changed to $1,199,000
6 months agoListing first seen on site
General Features
Acres 
4.63
Attached Garage 
Yes
Direction Faces 
South
Foundation 
Slab
Garage 
Yes
Garage Spaces 
3
Levels 
Two
Parking 
Garage Door OpenerGarage Faces RearBasementAttached
Pets 
Yes
Property Sub Type 
Single Family Residence
Security 
Security LightsSmoke Detector(s)
Sewer 
Septic Tank
SqFt Total 
4929
Utilities 
Cable AvailableCable ConnectedElectricity ConnectedPhone Available
Water Source 
PrivateWell
Zoning 
A
Interior Features
Appliances 
CooktopDishwasherDisposalElectric Water HeaterRefrigeratorTrash Compactor
Cooling 
Central Air
Fireplace 
Yes
Fireplace Features 
Living RoomWood Burning
Flooring 
CarpetTile
Furnished 
Unfurnished
Heating 
CentralElectric
Interior 
Cathedral Ceiling(s)Walk-In Closet(s)In-Law Floorplan
Laundry Features 
InsideLaundry Closet
Window Features 
BlindsDouble Pane WindowsInsulated Windows
Bedroom 3 
Dimensions - 11.5x15.5Level - SecondFeatures - Ceiling Fan(s)Description - Room9
Bedroom 4 
Dimensions - 19x12Level - SecondFeatures - Ceiling Fan(s)Description - Room10
Den 
Dimensions - 12.5x11.5Level - SecondFeatures - Ceiling Fan(s)Description - Room8
Dining Room 
Dimensions - 12x12Level - FirstDescription - Room3
Family Room 
Dimensions - 32x24Level - FirstFeatures - Ceiling Fan(s)
Kitchen 
Dimensions - 16x20Level - FirstFeatures - Tile CountersDescription - Room2
Living Room 
Dimensions - 11.5x24Level - FirstFeatures - Breakfast Bar, Tile CountersDescription - Room1
Master Bathroom 
Dimensions - 17x13Level - SecondFeatures - Double Vanity, Tile CountersDescription - Room6
Master Bedroom 
Dimensions - 24x16Level - SecondFeatures - Ceiling Fan(s)Description - Room5
Office 
Dimensions - 10.5x10.5Level - SecondFeatures - Ceiling Fan(s)Description - Room7
Save
Ask
Tour
Hide
Share
Exterior Features
Construction Details 
Cement SidingFrame
Exterior 
Rain GuttersRV Hookup
Fencing 
FencedWire
Lot Features 
Paved
Other Structures 
Barn(s)Corral(s)Shed(s)Storage
Roof 
Shingle
Windows/Doors 
BlindsDouble Pane WindowsInsulated Windows
Community Features
MLS Area 
34711 - Clermont
Township 
22
Financing Terms Available 
CashConventional
Roads 
Asphalt
Listing courtesy of ARELLANO REALTY & INVESTMENTS (407) 342-5953


Listing information is provided by Participants of the Stellar MLS. IDX information is provided exclusively for personal, non-commercial use, and may not be used for any purpose other than to identify prospective properties consumers may be interested in purchasing. Information is deemed reliable but not guaranteed. Properties displayed may be listed or sold by various participants in the MLS Copyright 2026, Stellar MLS.
Last checked: 2026-11-06 12:06 PM EST

Neighborhood & Commute
Source: Walkscore
Save
Ask
Tour
Hide
Share