

10350 LAKE LOUISA ROADCLERMONT, FL 34711
Due to the health concerns created by Coronavirus we are offering personal 1-1 online video walkthough tours where possible.
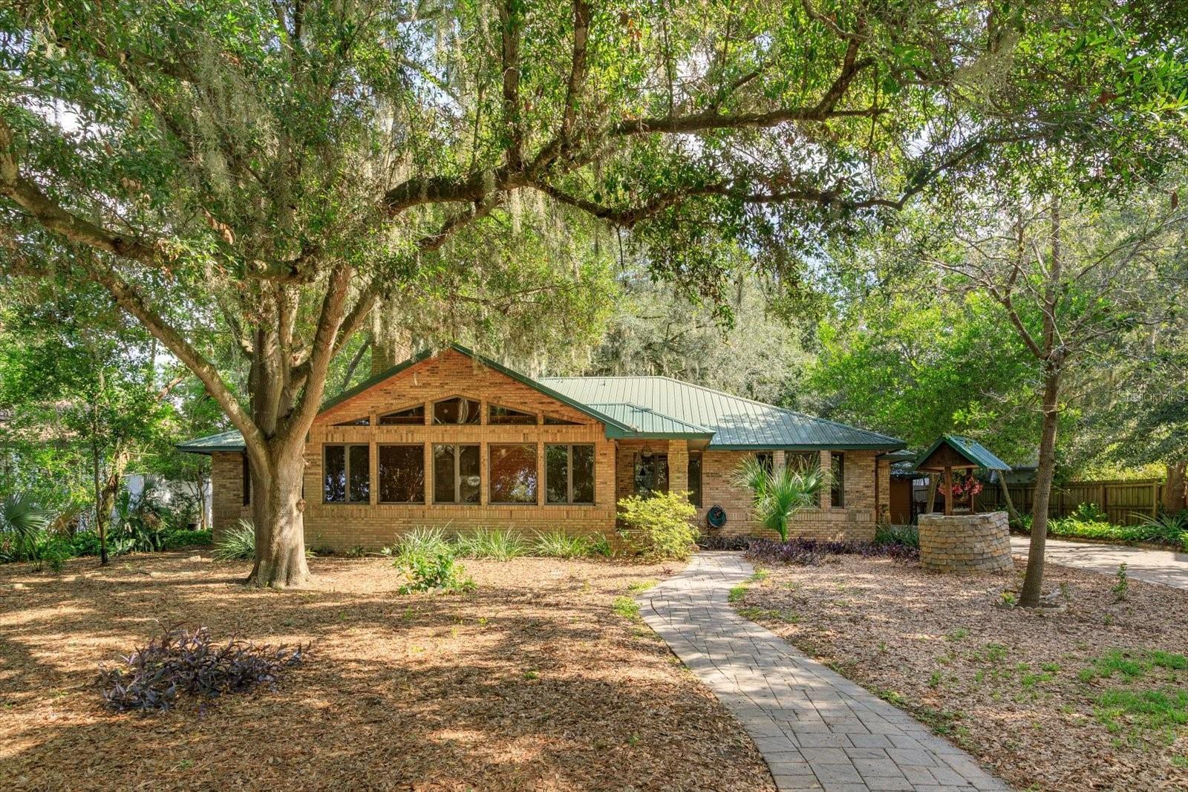
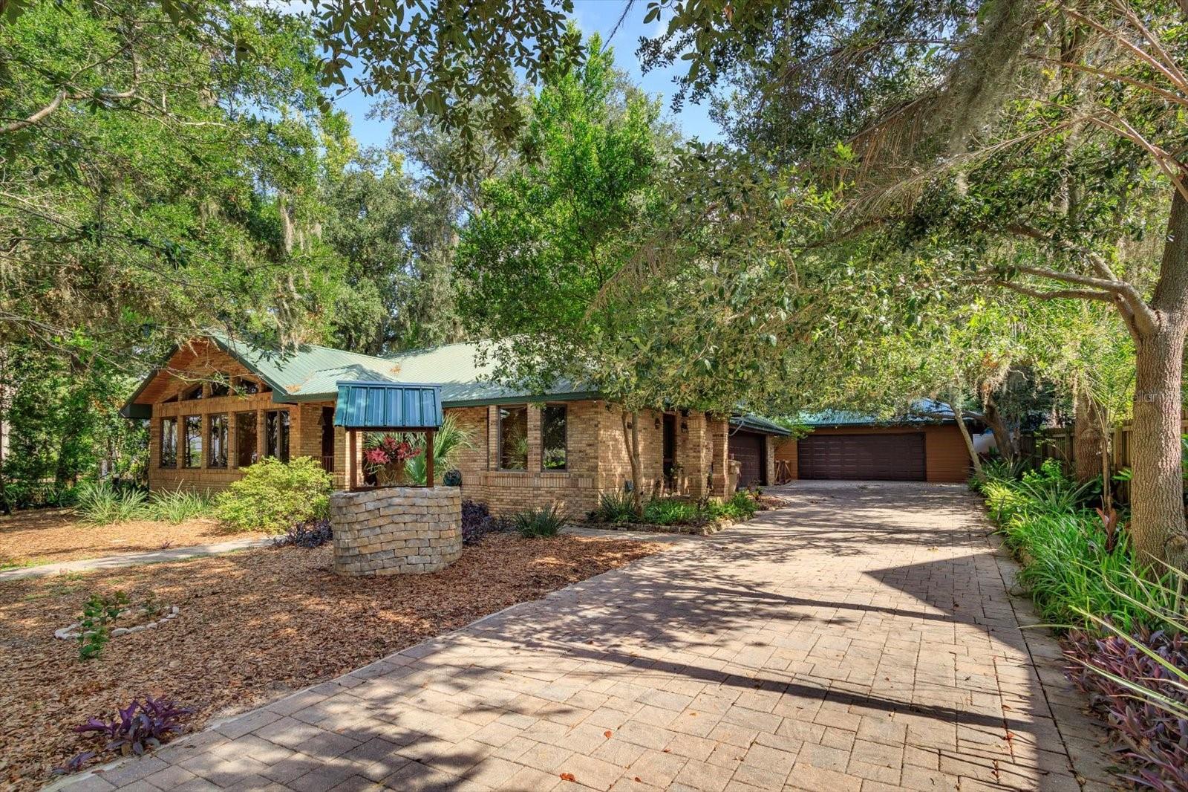
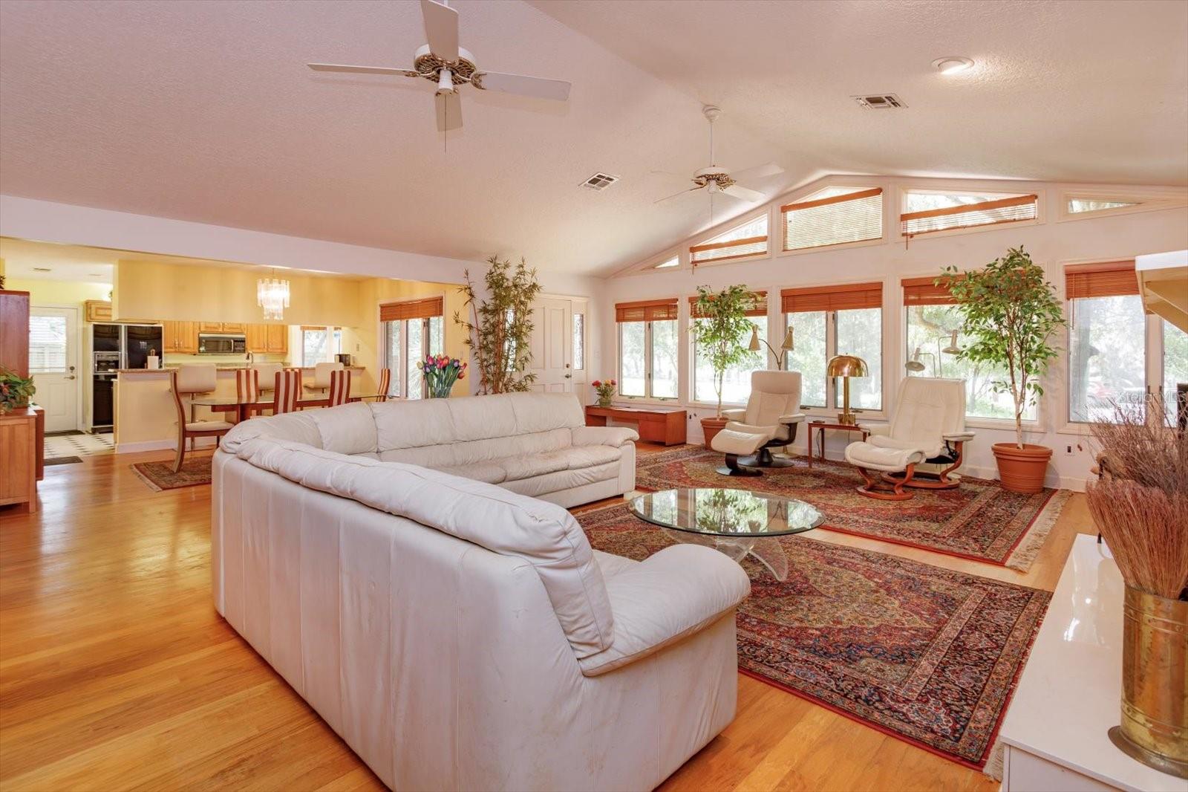
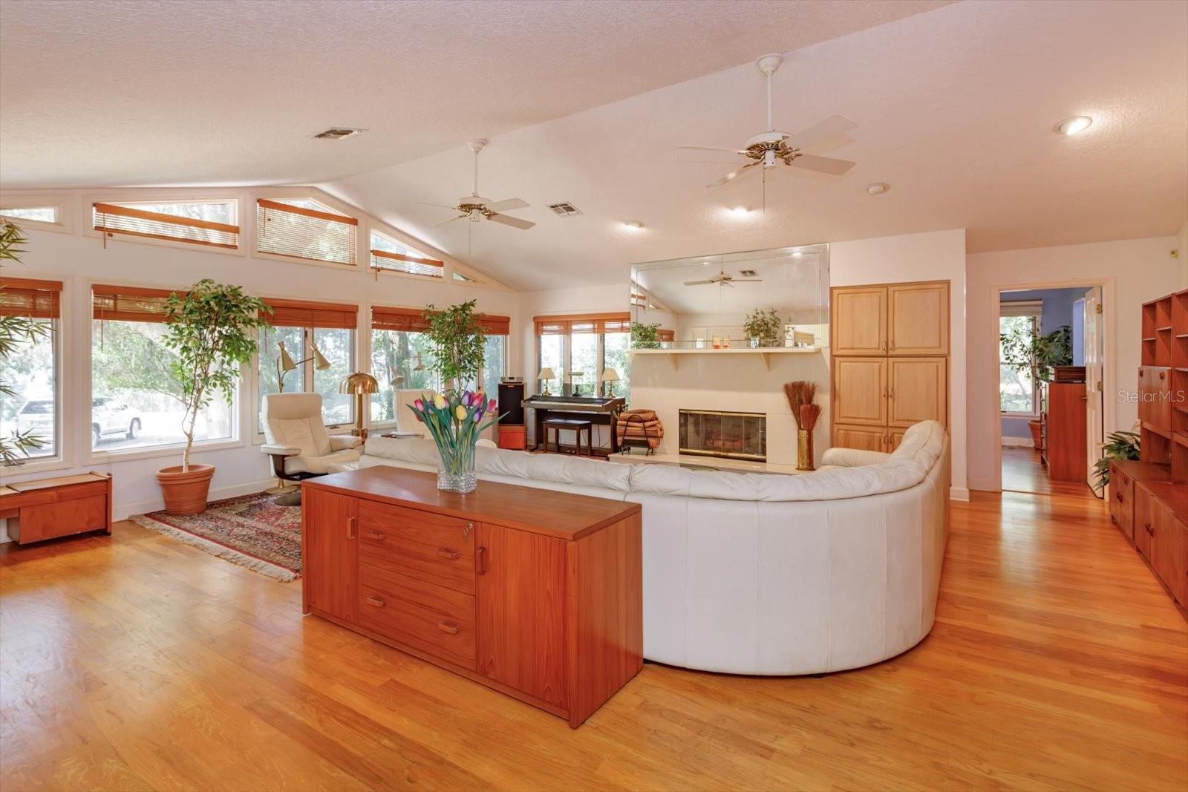
Tucked beneath a canopy of live oaks, this beautifully maintained brick ranch sits front-row on Lake Louisa, with the home's great room and front elevation facing the water and a covered, green metal-roofed boat dock with lift just steps from your front door. Lovingly cared for by the same owner since 1997, this rare offering combines privacy, space, and true Florida lake living — with direct access to the Clermont Chain of Lakes and a 105' of shoreline shared with protected Lake Louisa State Park, ensuring unspoiled natural views for years to come. A circular driveway and paver walkway wind through the shaded, natural landscape to the covered front entry, setting the tone for a home built for relaxed, easy living. Inside, the open, vaulted-ceiling great room is anchored by a huge picture window framing sweeping views of Lake Louisa, plus a wet bar perfect for entertaining. The great room flows seamlessly into the dining area and kitchen, which features granite countertops, stainless appliances, and a sunny breakfast nook. Rich hardwood flooring runs throughout the main living spaces, and an inside laundry room adds everyday convenience. This 3-bedroom, 2-bathroom home offers a spacious primary suite with a bay window sitting area, and generous closet space. The en-suite primary bath is a true retreat, featuring double sinks, a garden jetted tub, and a separate walk-in shower. Two additional bedrooms provide flexible space for guests or family, and the attached two-car garage includes a convenient half bath. Outside, the fully fenced and shaded backyard offers privacy plus plenty of room to add a pool. Beyond the attached garage, a separate workshop/hobby garage is fully outfitted with built-in workbenches, cabinets and pegboard storage, offering room for vehicles, motorcycles, and all your tools and toys — a dream setup for hobbyists and collectors alike. A private path leads through mature oaks straight to your own covered dock with boat lift beneath a matching green metal roof — ready for boating, fishing, and unforgettable sunsets over Lake Louisa. Recent updates include a new metal roof on the detached garage & dock (2025) and a new HVAC system (2023), giving buyers peace of mind on top of decades of pride-of-ownership maintenance. This is a rare opportunity to own a private, lakefront retreat with room to entertain, tinker, and unwind — all within the desirable Clermont / Lake County area.
| 18 hours ago | Listing updated with changes from the MLS® | |
| yesterday | Listing first seen on site |

Listing information is provided by Participants of the Stellar MLS. IDX information is provided exclusively for personal, non-commercial use, and may not be used for any purpose other than to identify prospective properties consumers may be interested in purchasing. Information is deemed reliable but not guaranteed. Properties displayed may be listed or sold by various participants in the MLS Copyright 2026, Stellar MLS.
Last checked: 2026-09-03 02:52 AM EDT
Did you know? You can invite friends and family to your search. They can join your search, rate and discuss listings with you.