

1118 ESTANCIA WOODS LOOPWINDERMERE, FL 34786
Due to the health concerns created by Coronavirus we are offering personal 1-1 online video walkthough tours where possible.
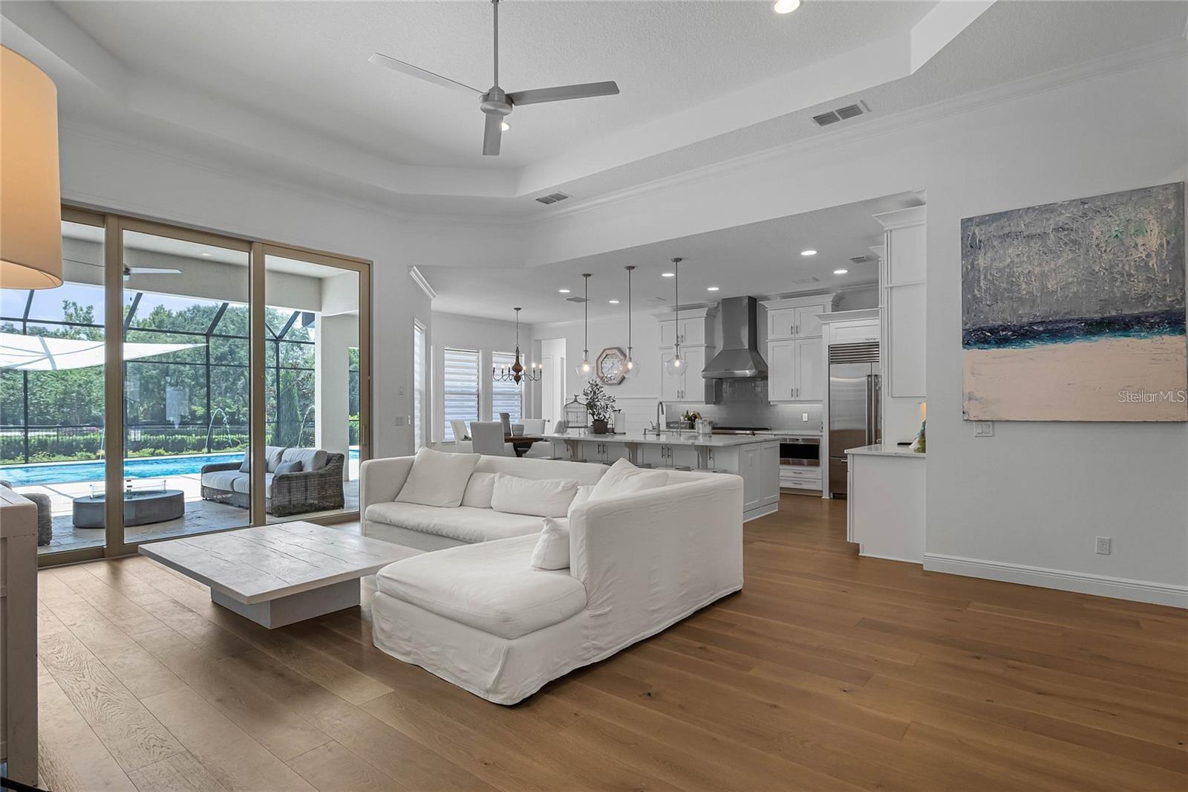
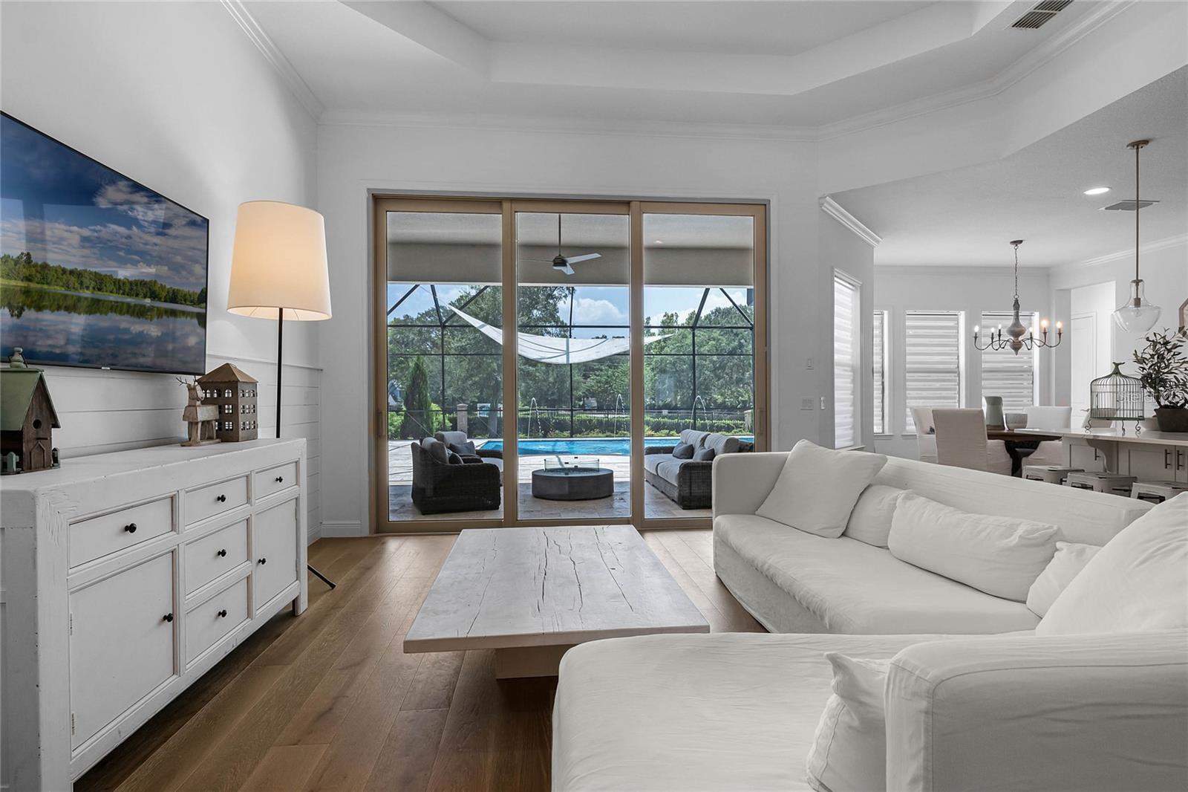
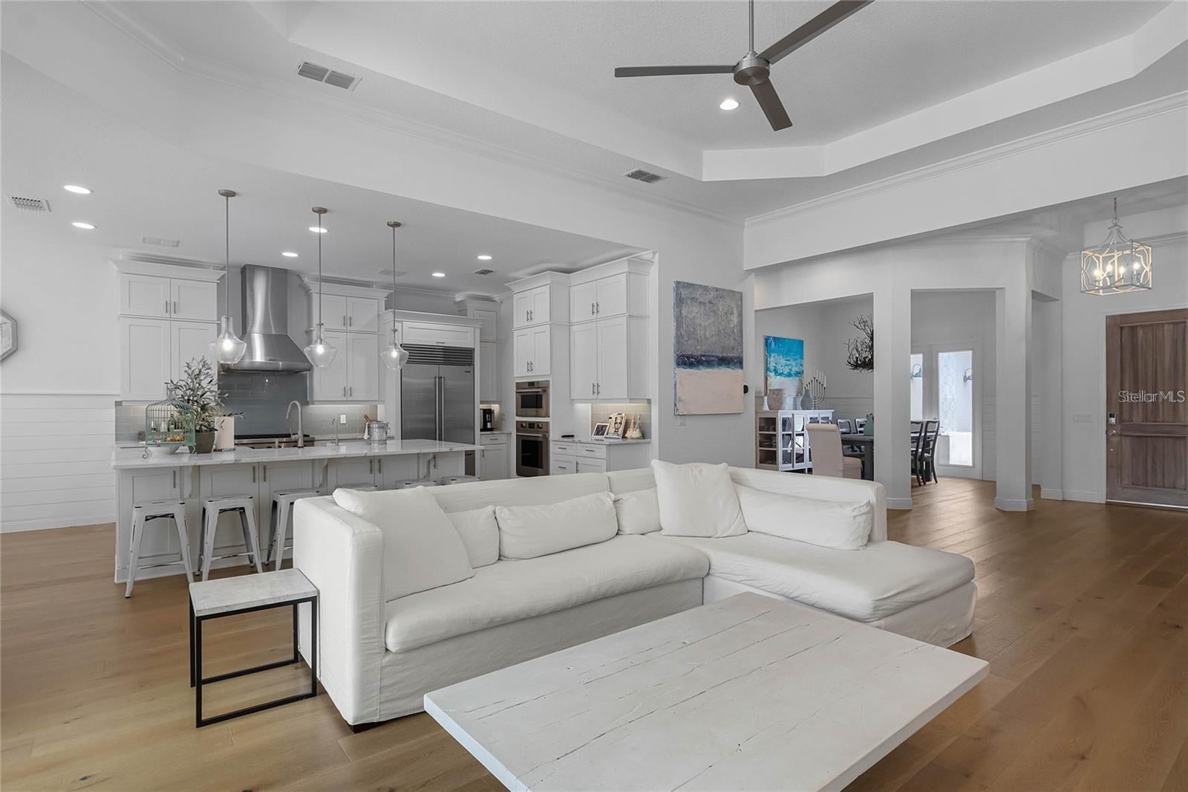
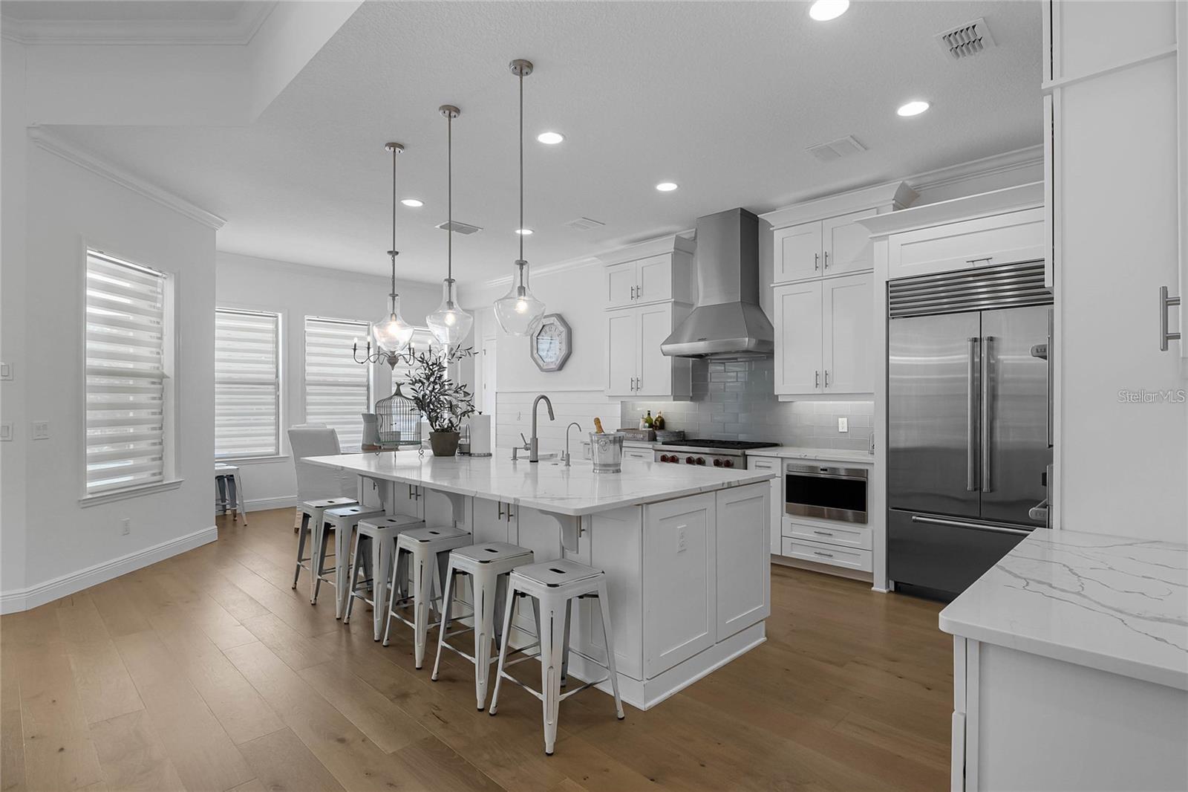
Under contract-accepting backup offers. A Masterpiece of Luxury Living in Windermere. Welcome to an extraordinary custom residence in the prestigious community of Estancia at Windermere, where timeless elegance meets modern luxury. Enhanced with over $400,000 in post-construction upgrades, this exceptional 2019 residence is a true showpiece. Offering more than 4,230 square feet of beautifully designed living space, the home features 5 bedrooms, 5 bathrooms, soaring ceilings, designer lighting, expansive walls of glass, and premium finishes throughout. Every detail has been thoughtfully curated to create an atmosphere that is both sophisticated and inviting. At the heart of the home is a spectacular chef's kitchen equipped with Sub-Zero and Wolf appliances, upgraded custom cabinetry, an oversized island, and seamless flow into the spacious living and dining areas—perfect for everyday living and effortless entertaining. A butler’s bar with wine refrigerator and thoughtfully outfitted pantry add convenience for entertaining, while the adjoining living and dining spaces feature decorative wood detailing and a striking fixed RH mirror. The luxurious first-floor owner's suite serves as a private retreat, complete with a spa-inspired bath and oversized custom walk-in closet. Additional highlights include a private executive office / 5th bedroom, formal dining room, upstairs loft, media/flex room, oversized laundry room, and abundant storage. Step outside to your own private resort. Outdoor living is a defining feature - the professionally designed backyard features a heated saltwater pool, elegant 3,000 SqFt Travertine deck, covered lanai, fully equipped summer kitchen, lush tropical landscaping, and a fully fenced yard—creating the perfect setting for relaxing weekends or unforgettable gatherings. Luxury is matched by intelligent design with a $70,000 whole-home solar energy system and automatic backup generator, providing exceptional efficiency, long-term savings, and uninterrupted comfort during Florida's storm season. Completing the property are a three-car garage, concrete tile roof, impeccable landscaping, and striking curb appeal. Located within the Town of Windermere, residents enjoy exclusive amenities including private tennis courts, boating access to the Butler Chain of Lakes, parks, playgrounds, dog parks, walking trails, and year-round community events. Just minutes away are championship golf courses, premier private schools, upscale shopping, fine dining, major highways, and Orlando's world-famous attractions. Estancia at Windermere is one of Central Florida's most desirable luxury communities, known for its estate-sized homesites, beautifully maintained surroundings, and private atmosphere. This is more than a home—it's an exceptional lifestyle. Luxury residences of this caliber rarely become available. Experience one of Windermere's finest addresses and discover a home where every detail has been elevated beyond expectation.
| a month ago | Listing updated with changes from the MLS® | |
| a month ago | Status changed to Active Under Contract | |
| 2 months ago | Price changed to $1,985,000 | |
| 4 months ago | Listing first seen on site |

Listing information is provided by Participants of the Stellar MLS. IDX information is provided exclusively for personal, non-commercial use, and may not be used for any purpose other than to identify prospective properties consumers may be interested in purchasing. Information is deemed reliable but not guaranteed. Properties displayed may be listed or sold by various participants in the MLS Copyright 2026, Stellar MLS.
Last checked: 2026-10-16 09:57 PM EDT