

1465 STELLAR DRIVEOVIEDO, FL 32765
Due to the health concerns created by Coronavirus we are offering personal 1-1 online video walkthough tours where possible.
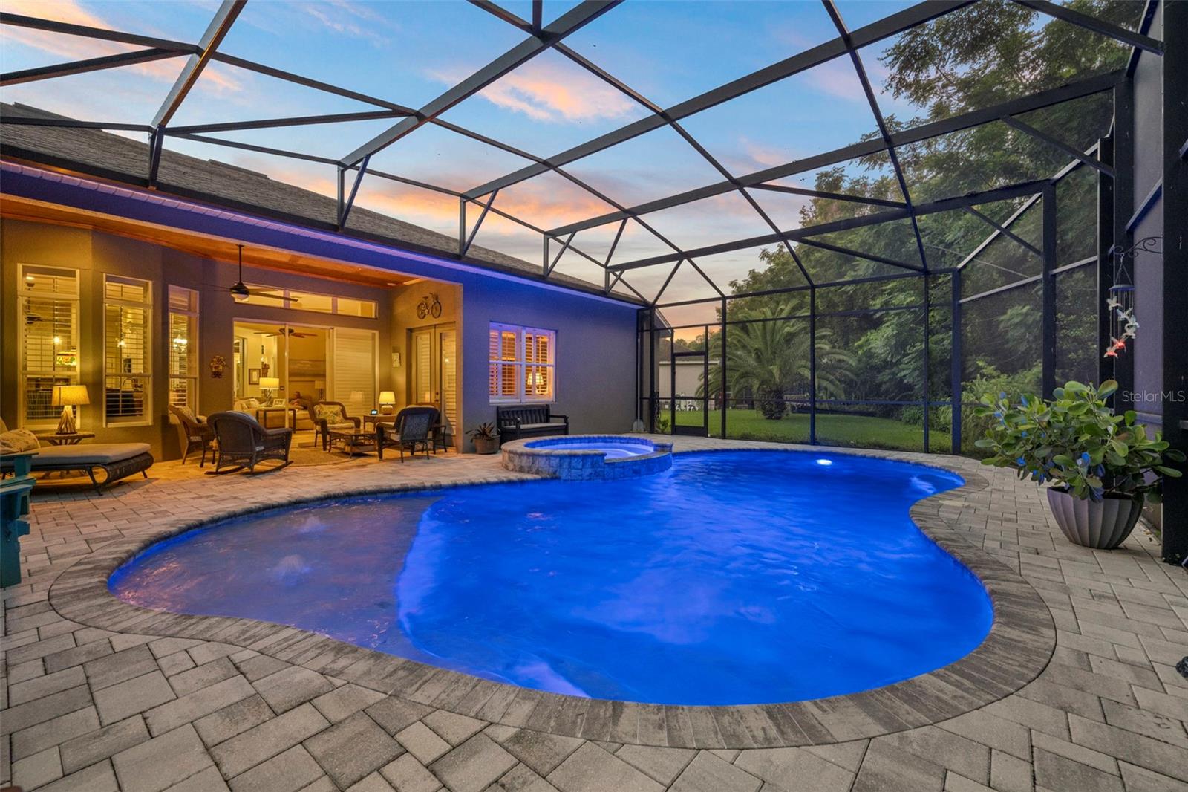
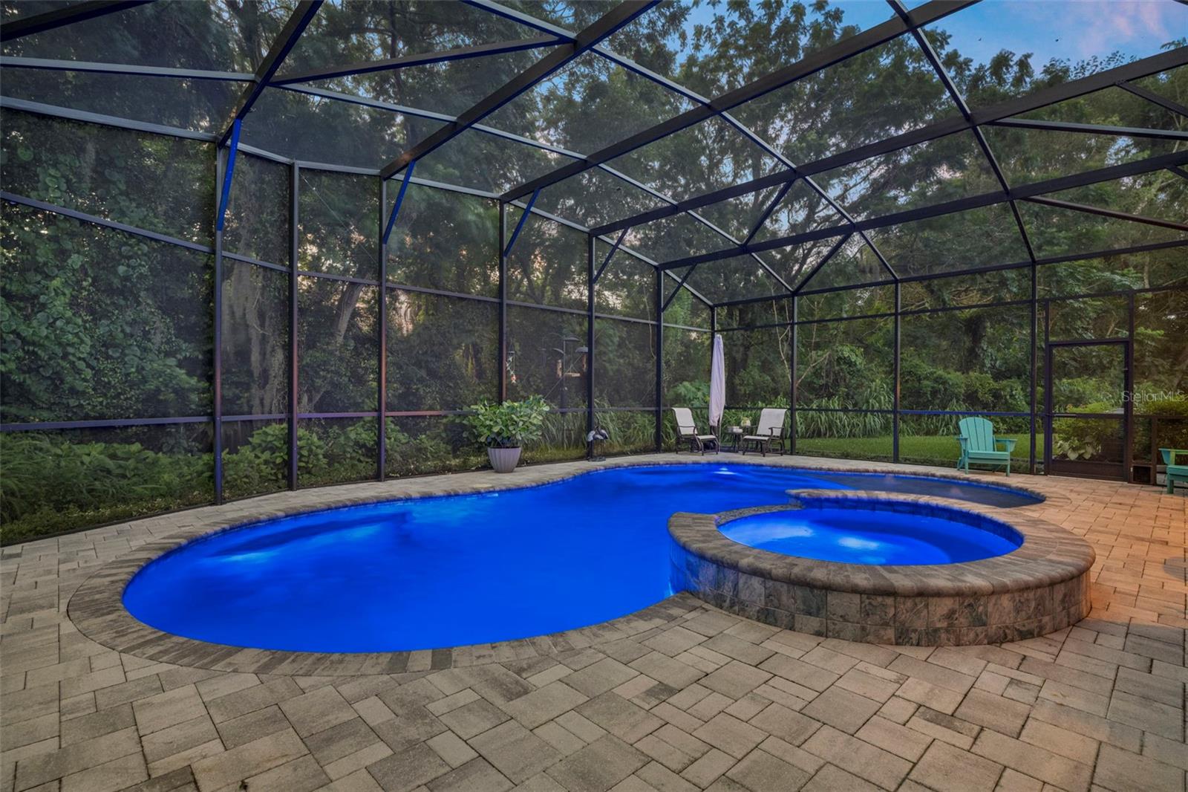
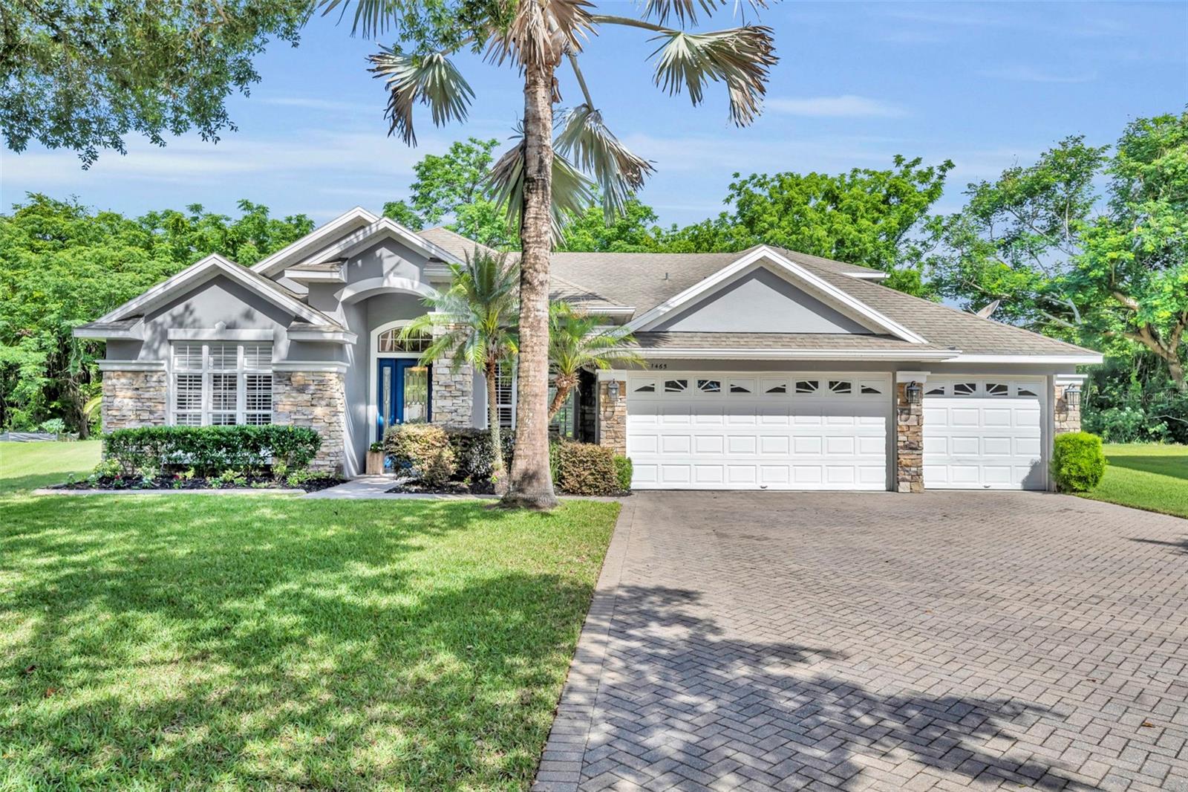
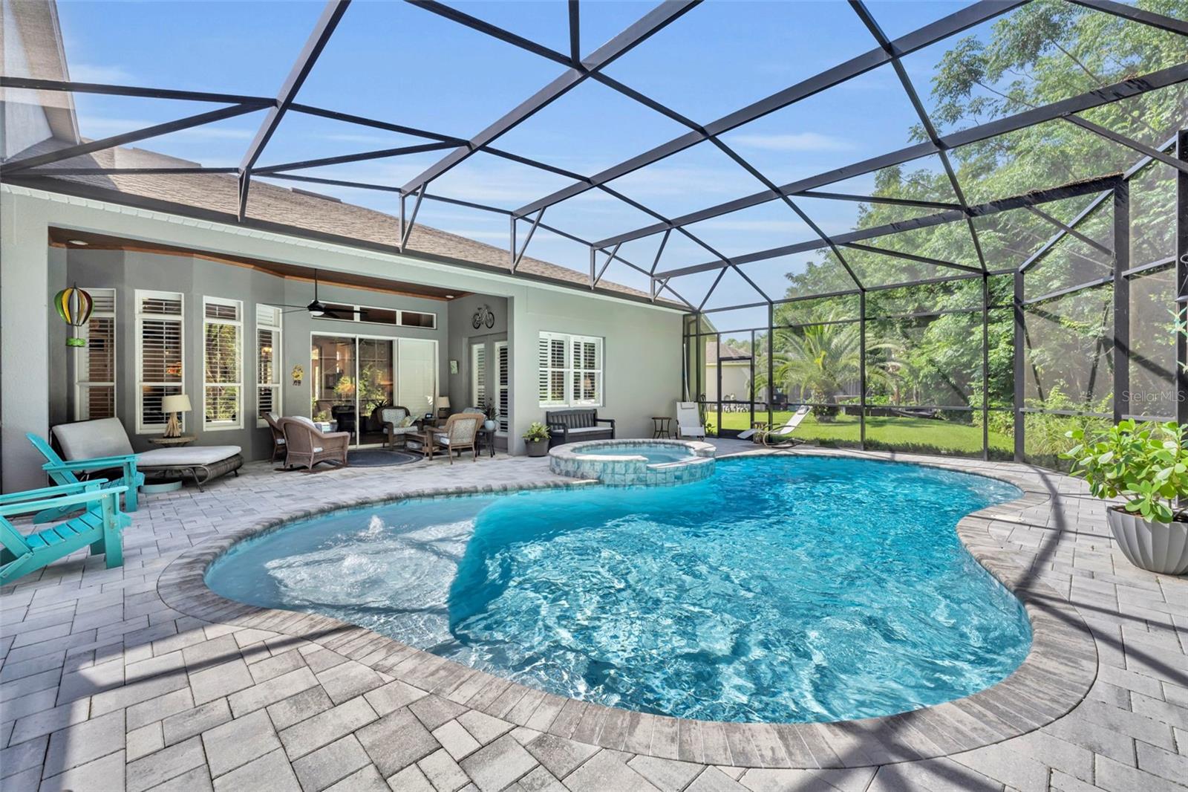
NEW PRICE + BRAND NEW ROOF PRIOR TO CLOSING! Rare opportunity to own this beautifully maintained 5 BEDROOM + BONUS ROOM, 4 FULL BATH pool home in Oviedo's gated Preserve at Black Hammock. Offering over 3,400 square feet, a FIRST-FLOOR PRIMARY SUITE, 3-CAR GARAGE, and backing to PRIVATE CONSERVATION WITH NO REAR NEIGHBORS, this exceptional home delivers the space, flexibility, and Florida lifestyle today's buyers are searching for. Designed for both everyday living and effortless entertaining, the open-concept floor plan features soaring ceilings, abundant natural light, plantation shutters, and spacious gathering areas that make the home feel both comfortable and inviting. The kitchen is truly the heart of the home, complete with granite countertops, double ovens, extensive cabinetry, a large center island, breakfast bar seating, and seamless views of the family room and outdoor living space. The thoughtfully designed layout offers incredible versatility for families of every stage. The spacious FIRST-FLOOR PRIMARY SUITE provides a peaceful retreat with a sitting area, dual vanities, soaking tub, walk-in shower, and generous walk-in closet. Upstairs, the oversized bonus room with a full bath offers endless possibilities as a media room, playroom, home office, fitness space, guest retreat, or easily serves as a 6TH BEDROOM if desired. Step outside and discover your own private backyard oasis. The expansive screened lanai surrounds the spectacular 2023 SALTWATER POOL & SPA, creating the perfect setting for weekend gatherings, summer cookouts, or quiet evenings overlooking the tranquil conservation views. With no rear neighbors, you'll enjoy the privacy and peaceful setting that make this home truly special. Adding even more value, a BRAND NEW ROOF WILL BE INSTALLED PRIOR TO CLOSING, providing peace of mind and eliminating one of the largest future maintenance expenses for the next owner. Conveniently located just minutes from UCF, Research Park, Siemens, Lockheed Martin, Oviedo High School, shopping, dining, parks, and major commuter routes, this move-in-ready home offers the ideal blend of location, flexibility, privacy, and value. With its NEW PRICE, major capital improvement, versatile floor plan, and resort-style outdoor living, this is an opportunity you won't want to miss.
| yesterday | Listing updated with changes from the MLS® | |
| 4 days ago | Price changed to $850,000 | |
| 2 months ago | Listing first seen on site |

Listing information is provided by Participants of the Stellar MLS. IDX information is provided exclusively for personal, non-commercial use, and may not be used for any purpose other than to identify prospective properties consumers may be interested in purchasing. Information is deemed reliable but not guaranteed. Properties displayed may be listed or sold by various participants in the MLS Copyright 2026, Stellar MLS.
Last checked: 2026-07-12 04:30 PM EDT