

746 LAKE MILLS ROADOVIEDO, FL 32766
Due to the health concerns created by Coronavirus we are offering personal 1-1 online video walkthough tours where possible.
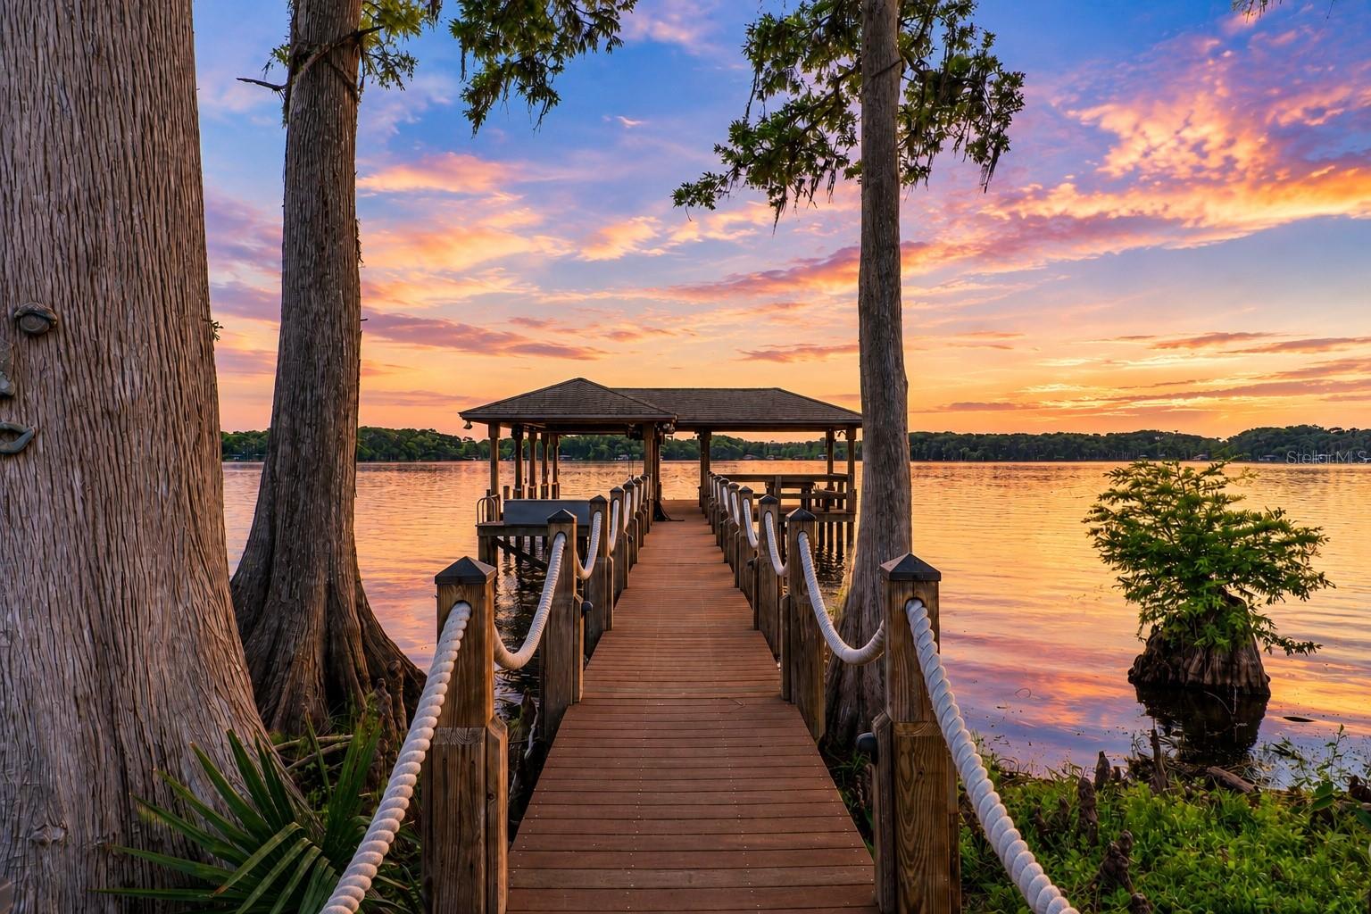
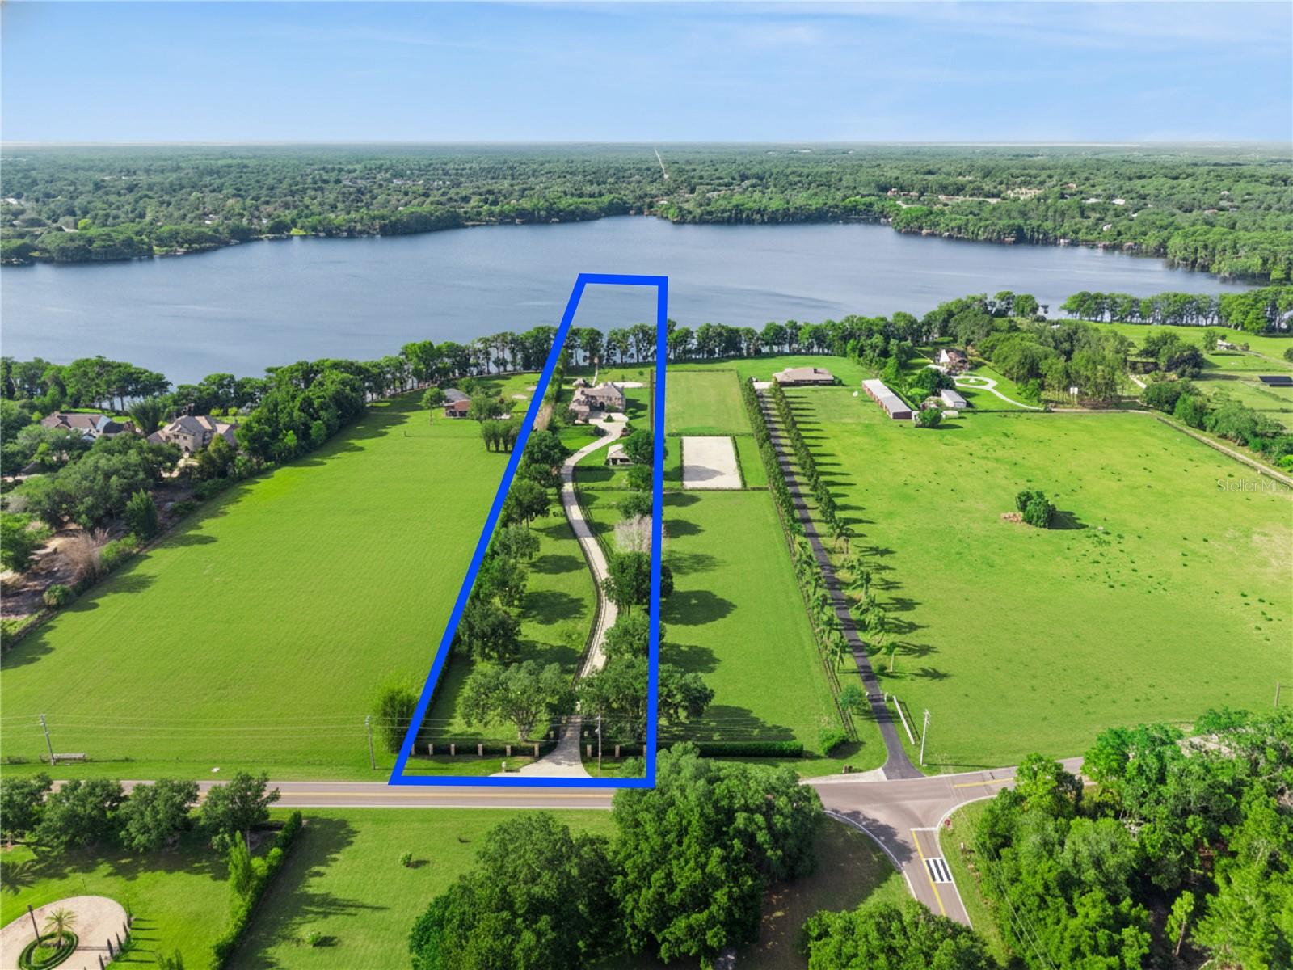

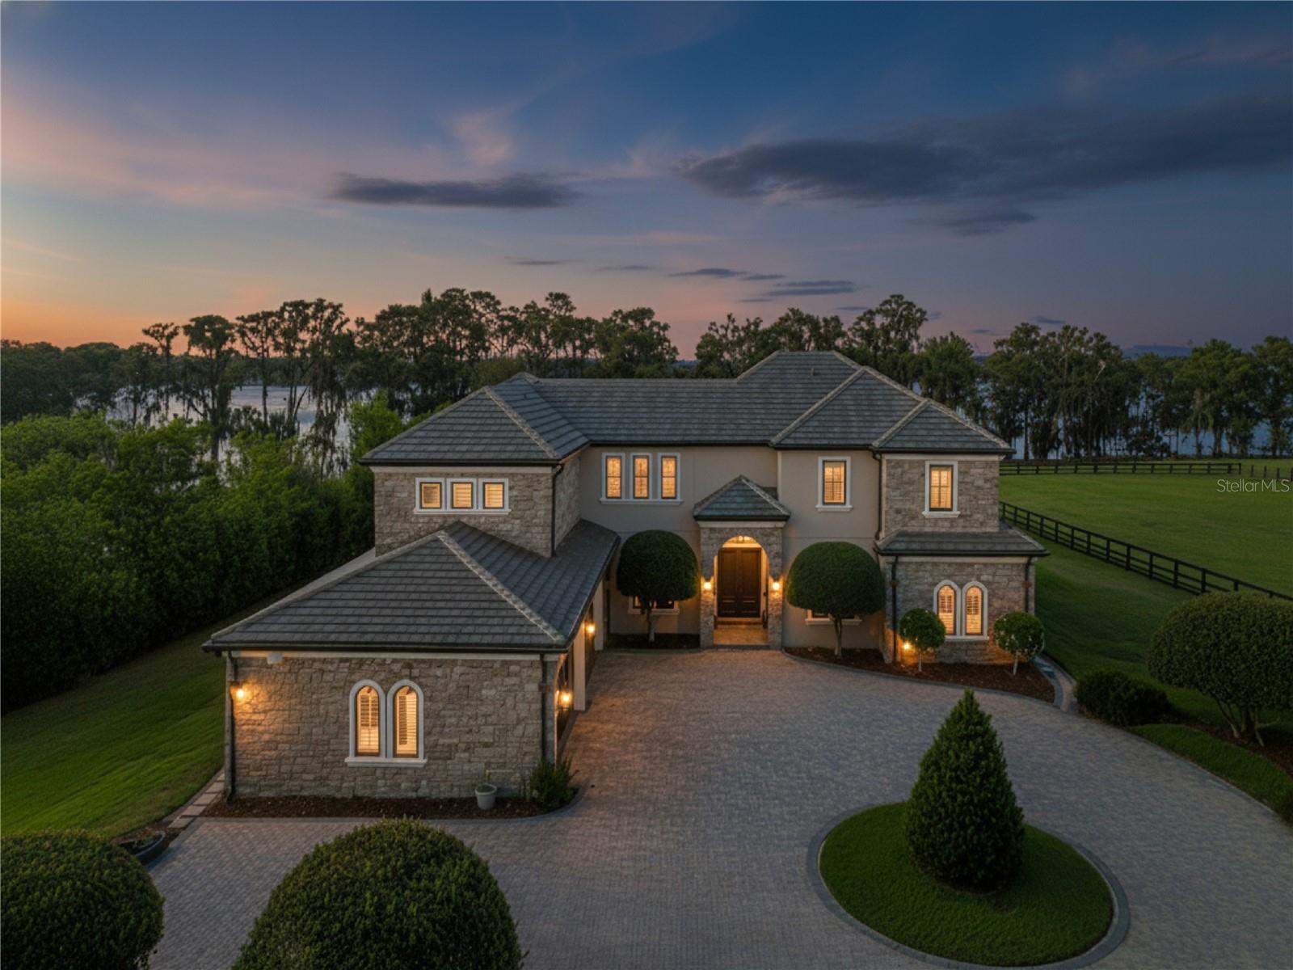
One or more photo(s) has been virtually staged. PRIVATE LAKEFRONT ESTATE ON PRISTINE LAKE MILLS Tucked behind a winding 700-foot gated drive, this extraordinary 7.22-acre lakefront estate — with the option to purchase an adjoining 7.88-acre buildable parcel for a combined 15+ acre private retreat — offers an unparalleled blend of luxury, privacy, and resort-style living on the crystal-clear, spring-fed waters of Lake Mills, one of Central Florida's most exclusive private ski lakes." The custom-built residence showcases soaring 24-foot coffered ceilings, stacked stone architectural details, rich pecan wood flooring, and breathtaking panoramic lake views. Designed for both everyday living and entertaining, the home features a formal dining room, expansive family room with stone fireplace, private office, oversized en-suite bedrooms, and a chef's kitchen appointed with imported Taj Mahal marble, custom cabinetry, flush built-in refrigeration, dual ovens and sinks, and a large center island overlooking the waterfront. The first-floor primary suite offers a peaceful escape with unobstructed lake views, while an additional downstairs bedroom and full bath provide ideal accommodations for guests or multigenerational living. Outdoor amenities create a true private resort experience, featuring a summer kitchen, expansive entertaining spaces, gazebo, 100+ foot dock, 23+ foot boat lift, dual jet ski lifts, and direct access to boating, water skiing, wakeboarding, paddleboarding, fishing, and endless days enjoying one of Central Florida's premier recreational lakes. A standout feature of the property is the detached barn and recreation building. While currently configured for equestrian use, the structure offers exceptional flexibility as a luxury golf simulator lounge, game room, sports bar, fitness studio, executive office, workshop, guest retreat, or additional entertainment space. With poured concrete walls, spray foam insulation, climate-controlled areas, and substantial infrastructure already in place, the possibilities are endless. Brand new slate roof and hurricane proof double pane doors and windows. Conveniently located just minutes from Oviedo, UCF, major expressways, Downtown Orlando, Orlando International Airport, world-class dining, shopping, and Florida's renowned beaches, this exceptional estate offers the perfect balance of privacy and convenience. Rarely do properties combine significant acreage, private ski lake frontage, luxury improvements, and limitless lifestyle opportunities in such an extraordinary setting. This is more than a home—it is a destination designed for unforgettable memories and exceptional living.
| 3 days ago | Listing updated with changes from the MLS® | |
| 4 weeks ago | Price changed to $3,500,000 | |
| 2 months ago | Listing first seen on site |

Listing information is provided by Participants of the Stellar MLS. IDX information is provided exclusively for personal, non-commercial use, and may not be used for any purpose other than to identify prospective properties consumers may be interested in purchasing. Information is deemed reliable but not guaranteed. Properties displayed may be listed or sold by various participants in the MLS Copyright 2026, Stellar MLS.
Last checked: 2026-07-12 04:35 PM EDT
Did you know? You can invite friends and family to your search. They can join your search, rate and discuss listings with you.