

2821 RUSTIC OAK PLACEOVIEDO, FL 32766
Due to the health concerns created by Coronavirus we are offering personal 1-1 online video walkthough tours where possible.
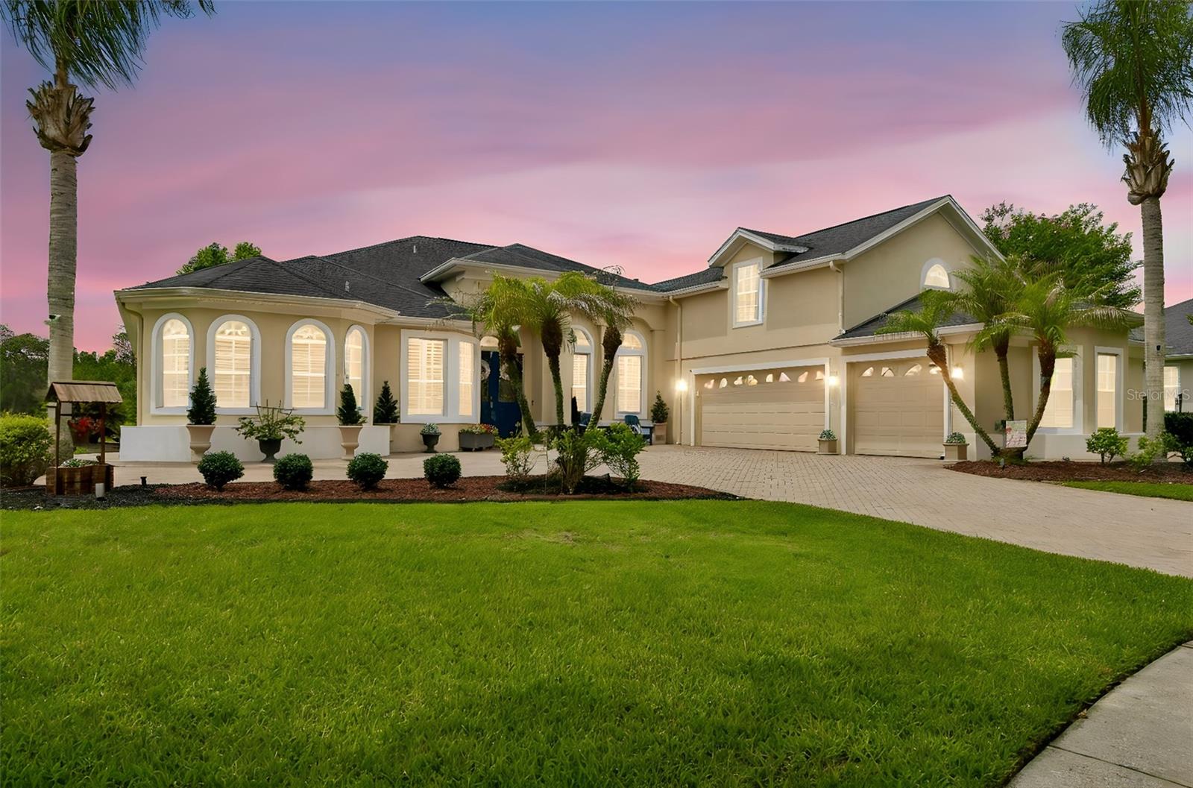
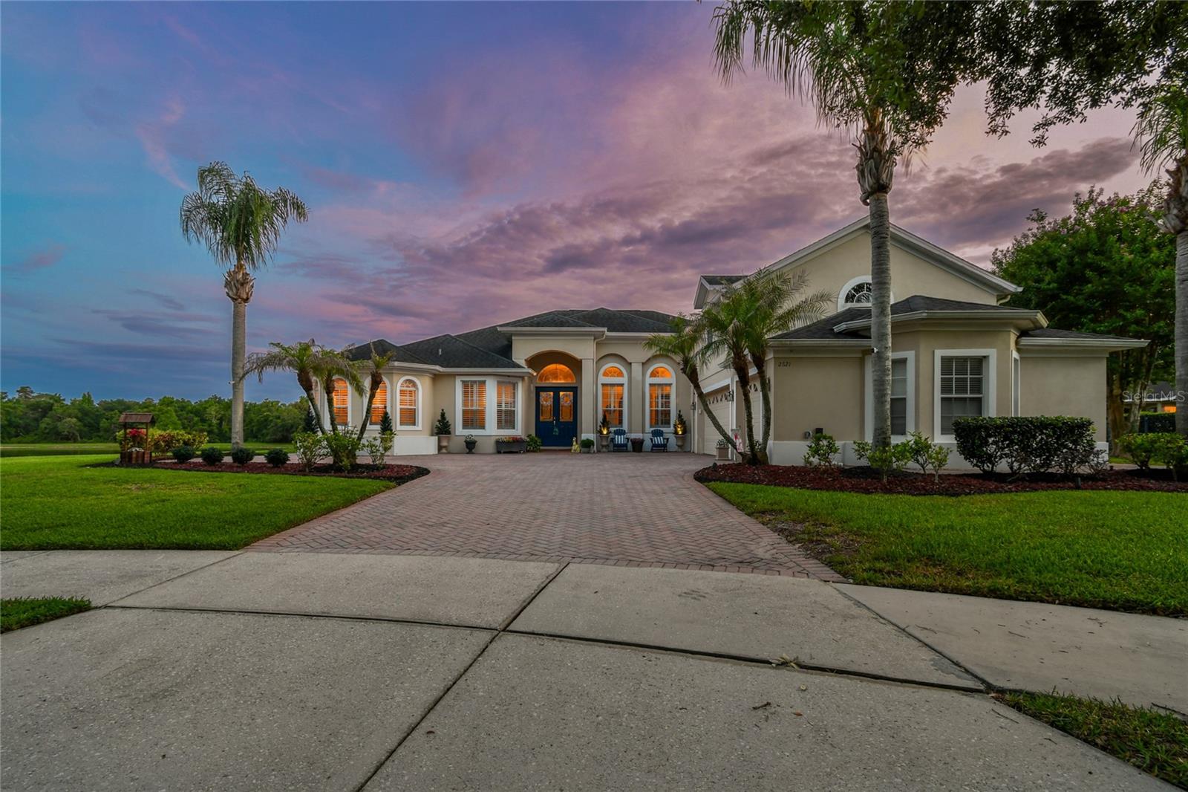
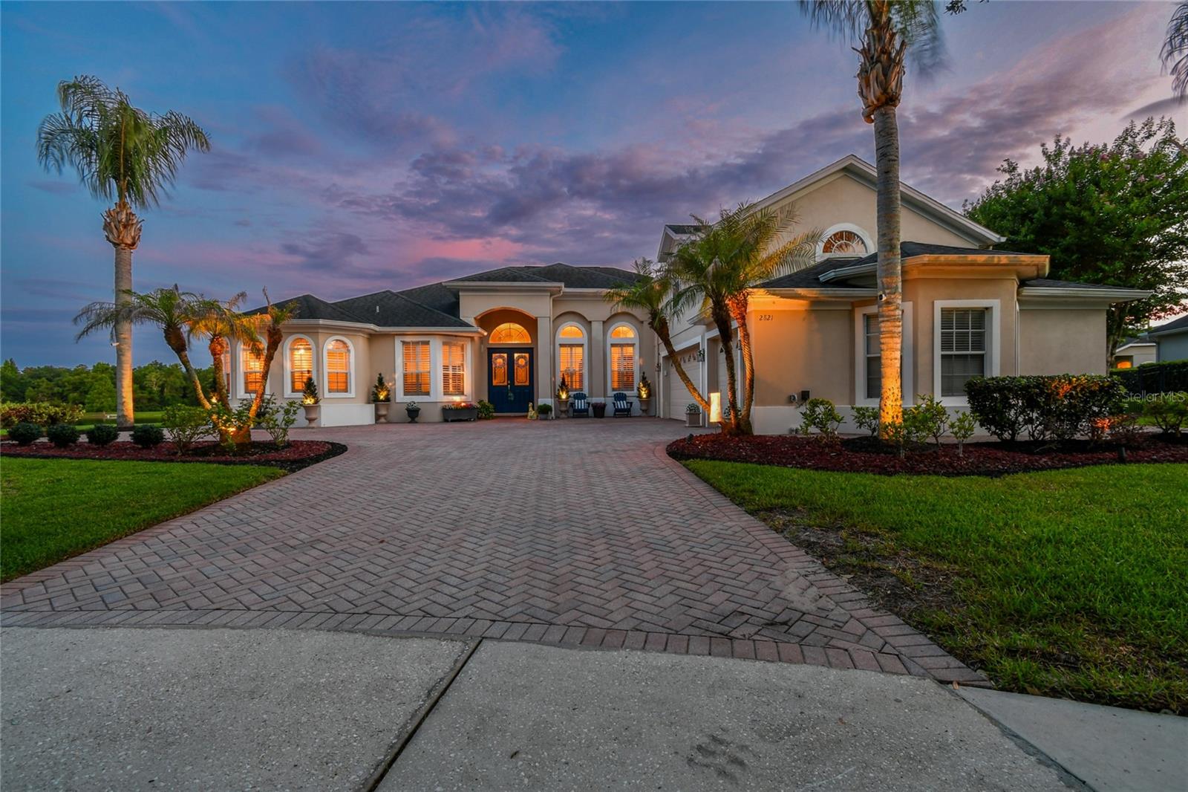
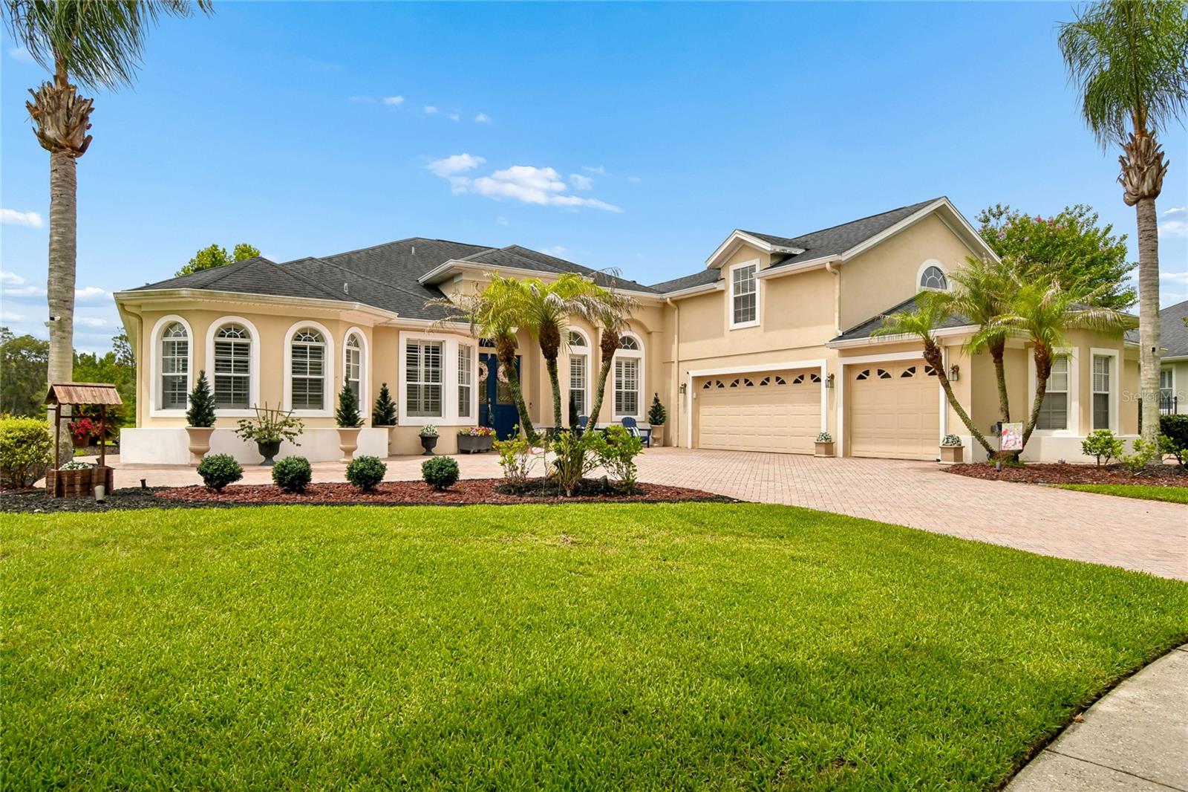
Welcome to 2821 Rustic Oak Place, an extraordinary residence where refined living meets the quiet beauty of nature. Elegantly positioned on an expansive 0.48-acre cul-de-sac lot in the prestigious Live Oak Reserve community, this 6-bedroom, 3.5-bath home offers a rare combination of privacy, sophistication, and breathtaking natural surroundings. A brand-new roof (6-2026) enhances the home’s long-term value and peace of mind. From the moment you arrive, the property’s inviting curb appeal and serene waterfront setting set the tone for the exceptional lifestyle within. Gentle breezes, shimmering pond views, and the calming rhythm of nature create a daily backdrop that feels both peaceful and inspiring. A truly distinctive feature of this property is the protected turtle habitat, offering a unique connection to local wildlife and a picturesque natural environment rarely found in residential communities. With no rear neighbors and an oversized lot, the home provides exceptional outdoor space for relaxation, entertaining, or simply enjoying the tranquil surroundings. Inside, the home unfolds with 3,492 sq ft of thoughtfully designed living space, featuring soaring ceilings, a split-bedroom layout, and an expansive upstairs bonus suite ideal for multi-generational living, a media room, or a private retreat. The gourmet kitchen is the heart of the home, showcasing granite countertops, stainless steel appliances, a center island, and a breakfast bar that flows seamlessly into the spacious family room—perfect for both everyday living and elegant gatherings. The luxurious primary suite offers dual walk-in closets and a spa-inspired bath with separate vanities, a soaking tub, and a walk-in shower. Throughout the home, clean lines, modern finishes, and abundant natural light create a warm yet sophisticated atmosphere. Step outside to the screened and covered lanai, where tranquil water views and lush greenery provide a peaceful setting for morning coffee, evening sunsets, or weekend entertaining. The quiet cul-de-sac location enhances the home’s exclusivity, offering minimal traffic and a serene neighborhood ambiance. Residents of Live Oak Reserve enjoy resort-style amenities, including a community pool, splash pad, clubhouse, fitness center, sports courts, playgrounds, and scenic walking trails. The community is also zoned for top-rated schools, adding to its exceptional appeal. A rare offering where elegance, privacy, and waterfront living converge—experience the exceptional charm of 2821 Rustic Oak Place. Schedule your private showing today!
| 2 weeks ago | Listing updated with changes from the MLS® | |
| 2 weeks ago | Listing first seen on site |

Listing information is provided by Participants of the Stellar MLS. IDX information is provided exclusively for personal, non-commercial use, and may not be used for any purpose other than to identify prospective properties consumers may be interested in purchasing. Information is deemed reliable but not guaranteed. Properties displayed may be listed or sold by various participants in the MLS Copyright 2026, Stellar MLS.
Last checked: 2026-07-12 04:30 PM EDT
Did you know? You can invite friends and family to your search. They can join your search, rate and discuss listings with you.