

390 SMITH STREETOVIEDO, FL 32765
Due to the health concerns created by Coronavirus we are offering personal 1-1 online video walkthough tours where possible.
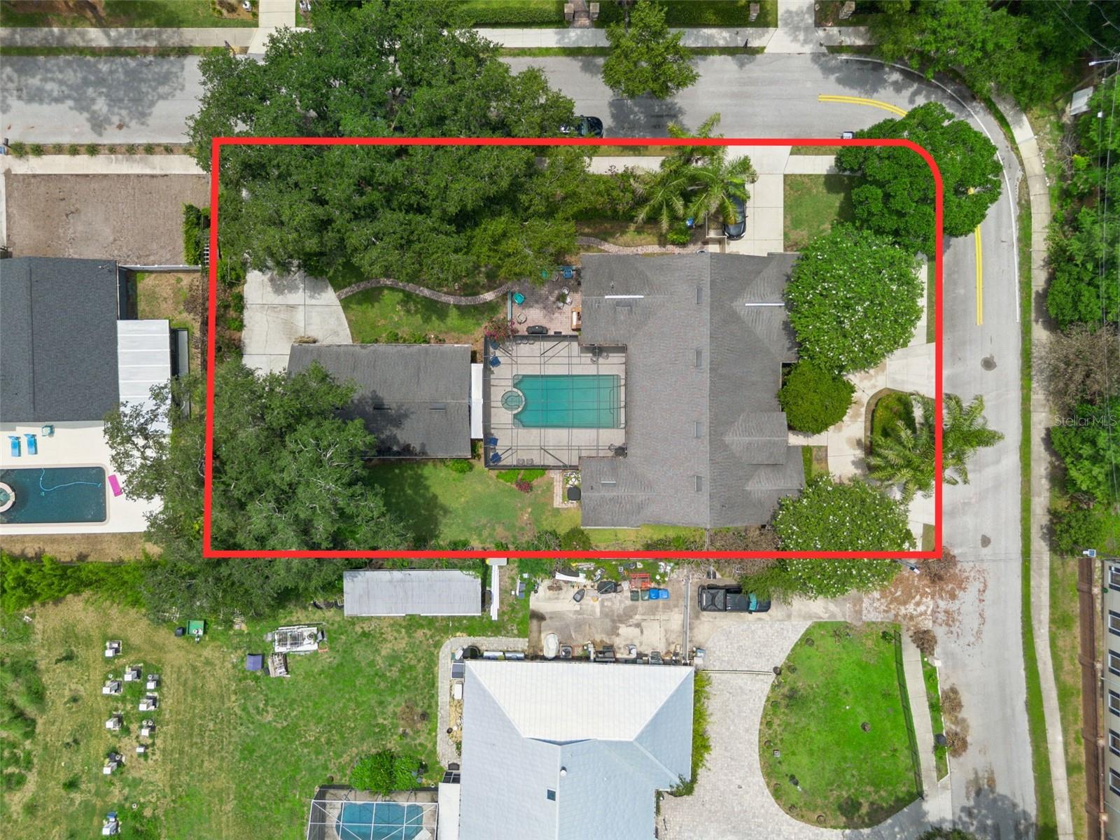
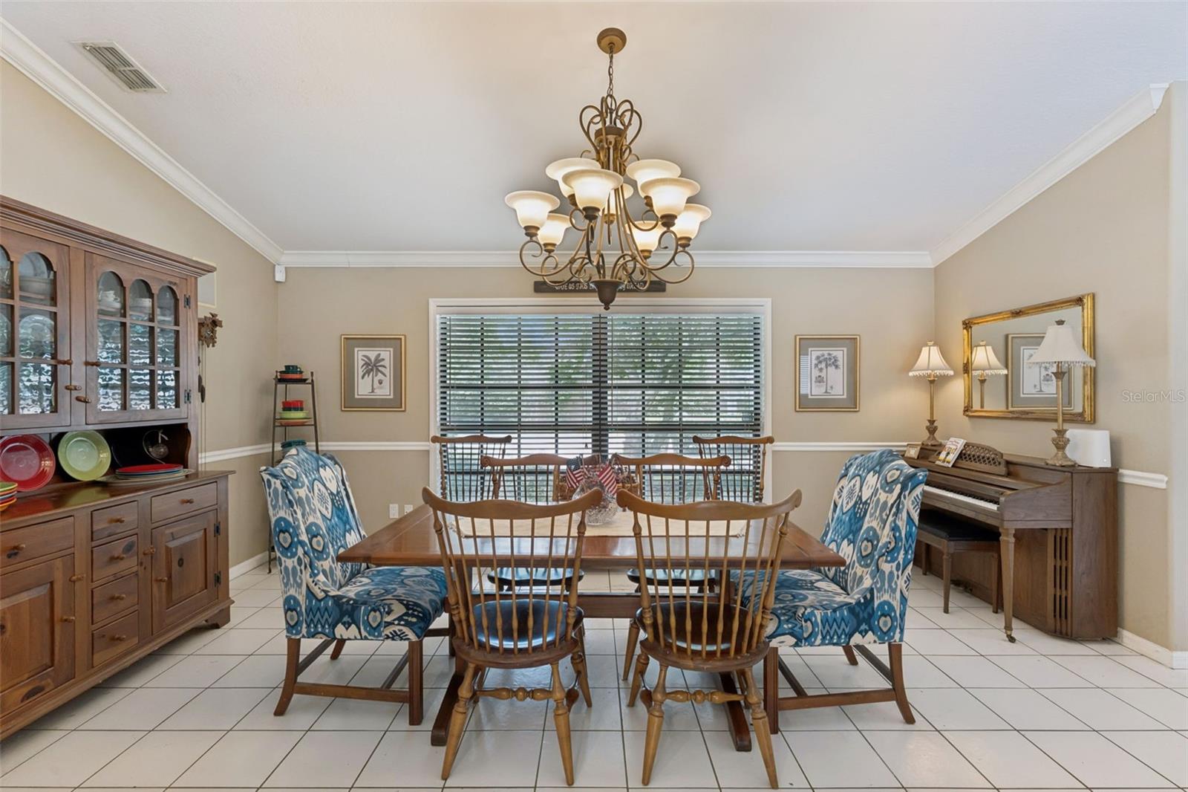
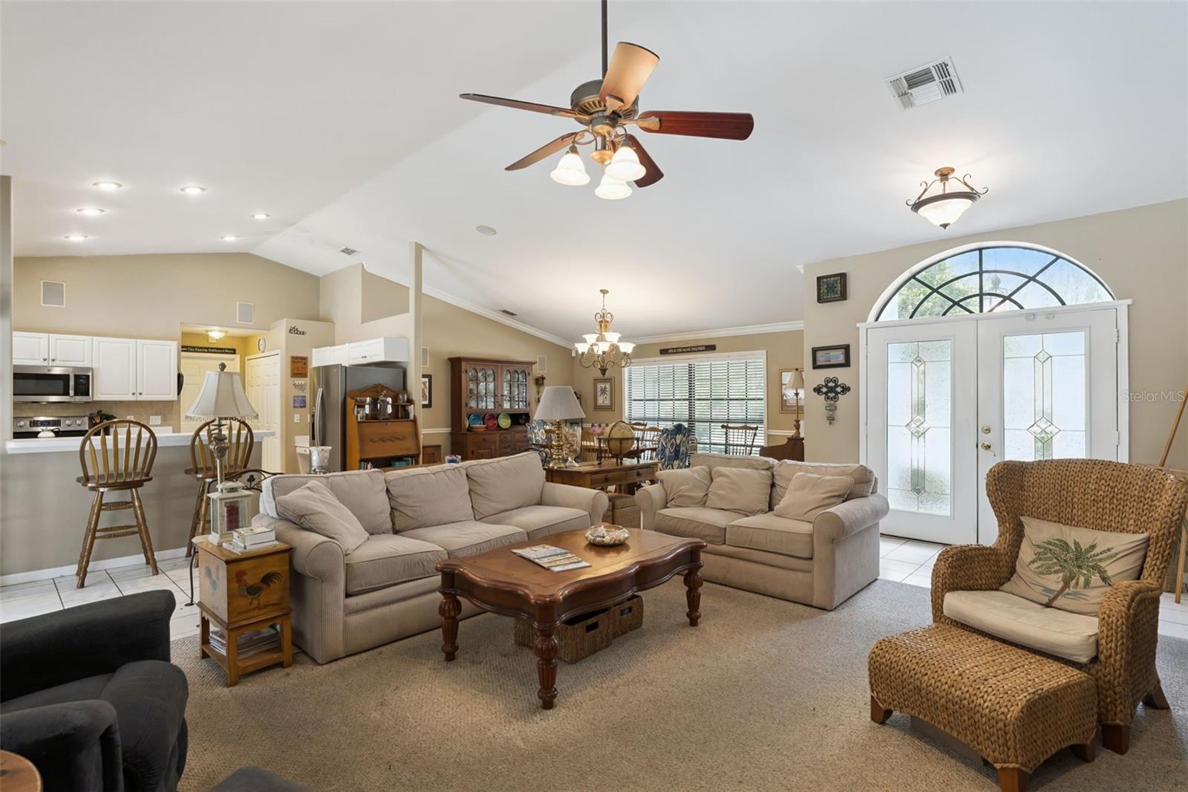
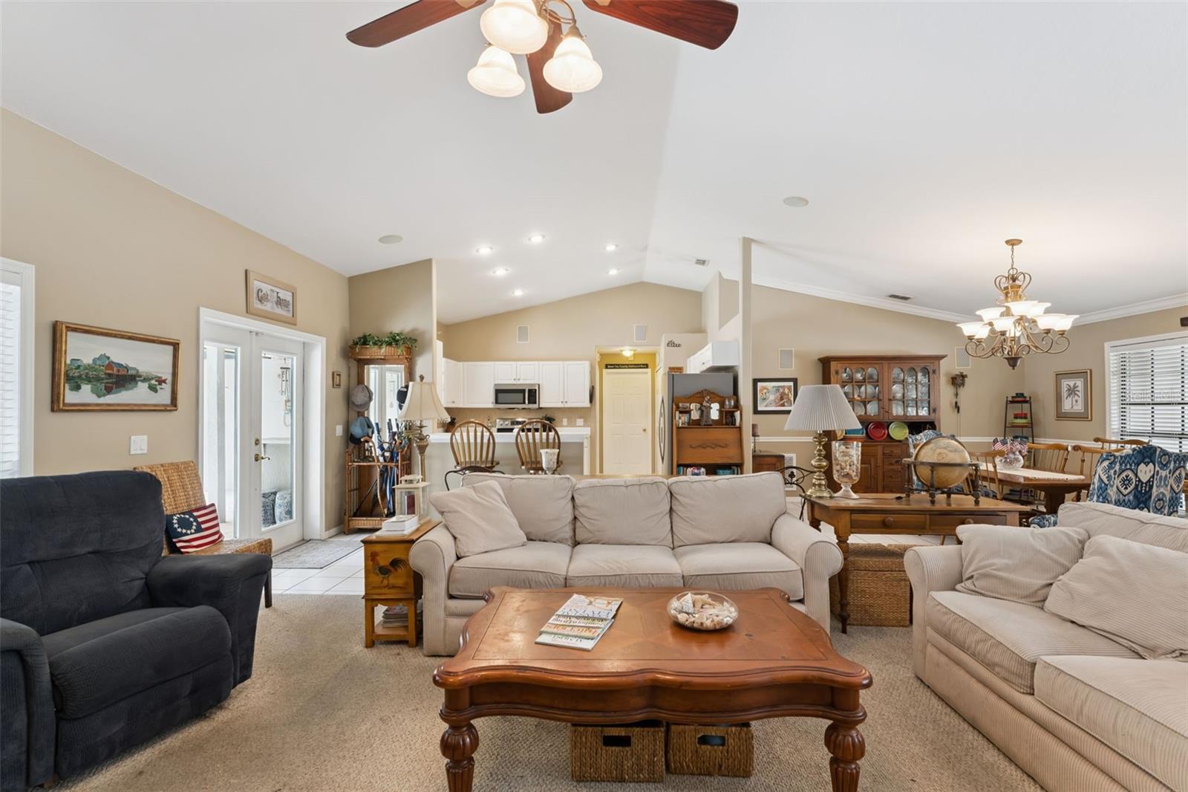
Under contract-accepting backup offers. Sought after Location!!! TWO HOUSES FOR THE PRICE OF ONE! Right in the heart of downtown Oviedo where you can walk to both Lawton Elementary and Oviedo High School, with NO HOA, sits this amazing pool home on over 1/3 acre offering a large main home with 4 Bedroom/3 Bath /2 car garage and a completely separate 1 bd/1 ba/1 car garage GUEST HOUSE too! With three driveways and a separate driveway and entrance for the guest house, privacy abounds here. Arriving at the main house, you'll be greeted by a circular drive in the front and a convenient second side driveway to the primary 2 car garage also. The walkway leads to a covered front porch and double french doors welcoming you into a large open concept great room with vaulted ceilings, built ins, recessed lights and some crown molding too. Natural light pours into this amazing space - offering a large formal dining area with chair rail too. The kitchen has stainless appliances, large pantry, breakfast bar and overlooks the great room. This home offers a wonderful 3-way split floor plan with two primary suites also. To the front left of the home are two bedrooms with a jack-jill bath, to the left rear of the home is a private large 4th bedroom perfect for guests/in law with a large walk in closet, and on suite bath that also doubles as a pool bath. On the other side of the home is the large main primary suite with huge walk in closet with built ins, on suite bath with separate/double vanities and a walk-in shower with two shower heads too. The primary suite also has doors to the HUGE screened pool/lanai space too. Walk out to an entertainers delight with both covered and uncovered screened space, an enormous, heated pool/spa, outdoor shower and plenty of room to barbeque and enjoy. Built in sink too! The guest house offers a large bedroom with two closets, full bath, kitchen, family room, one car garage with washer dryer hook up, built in sink and large private driveway perfect for RV, boat, etc. The amazing large backyard has a wonderful outdoor built in brick fireplace and paver area - a perfect place to sit relax and enjoy a fire pit if you want. Both side yards are large and lush with plenty of shade trees too. Did I mention the large inside laundry room in the main house - with extra cabinets for storage and sink too. The home further offers tubes in the wall for pest, ADT security, surround sound, knock down ceilings, ceiling fans throughout, NEWER A/C (two units both approx 2024), new garage door opener main home. Amazing Seminole co schools, close to Oviedo on the Park, highway 417 and all the shops and restaurants Oviedo has to offer too!
| 2 weeks ago | Listing updated with changes from the MLS® | |
| 2 weeks ago | Status changed to Pending | |
| 2 weeks ago | Listing first seen on site |

Listing information is provided by Participants of the Stellar MLS. IDX information is provided exclusively for personal, non-commercial use, and may not be used for any purpose other than to identify prospective properties consumers may be interested in purchasing. Information is deemed reliable but not guaranteed. Properties displayed may be listed or sold by various participants in the MLS Copyright 2026, Stellar MLS.
Last checked: 2026-07-12 04:35 PM EDT
Did you know? You can invite friends and family to your search. They can join your search, rate and discuss listings with you.