

1105 TWIN OAKS CIRCLEOVIEDO, FL 32765
Due to the health concerns created by Coronavirus we are offering personal 1-1 online video walkthough tours where possible.
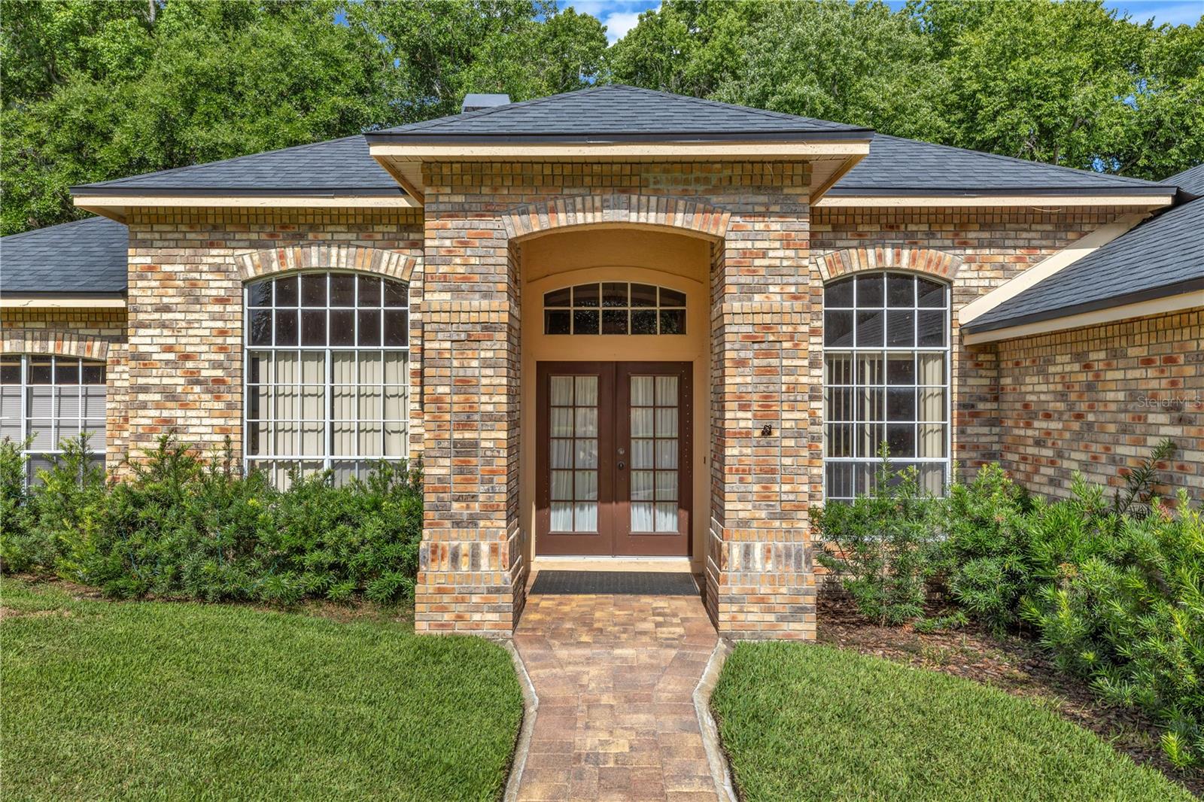
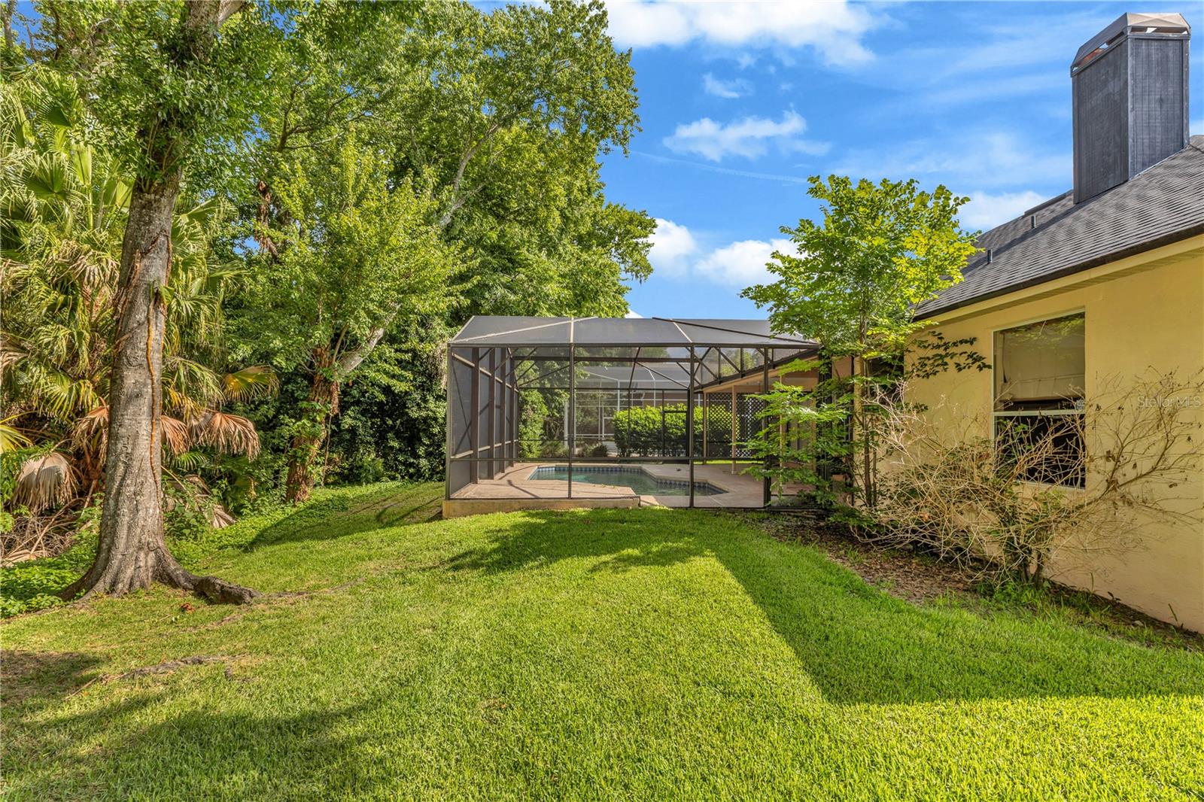
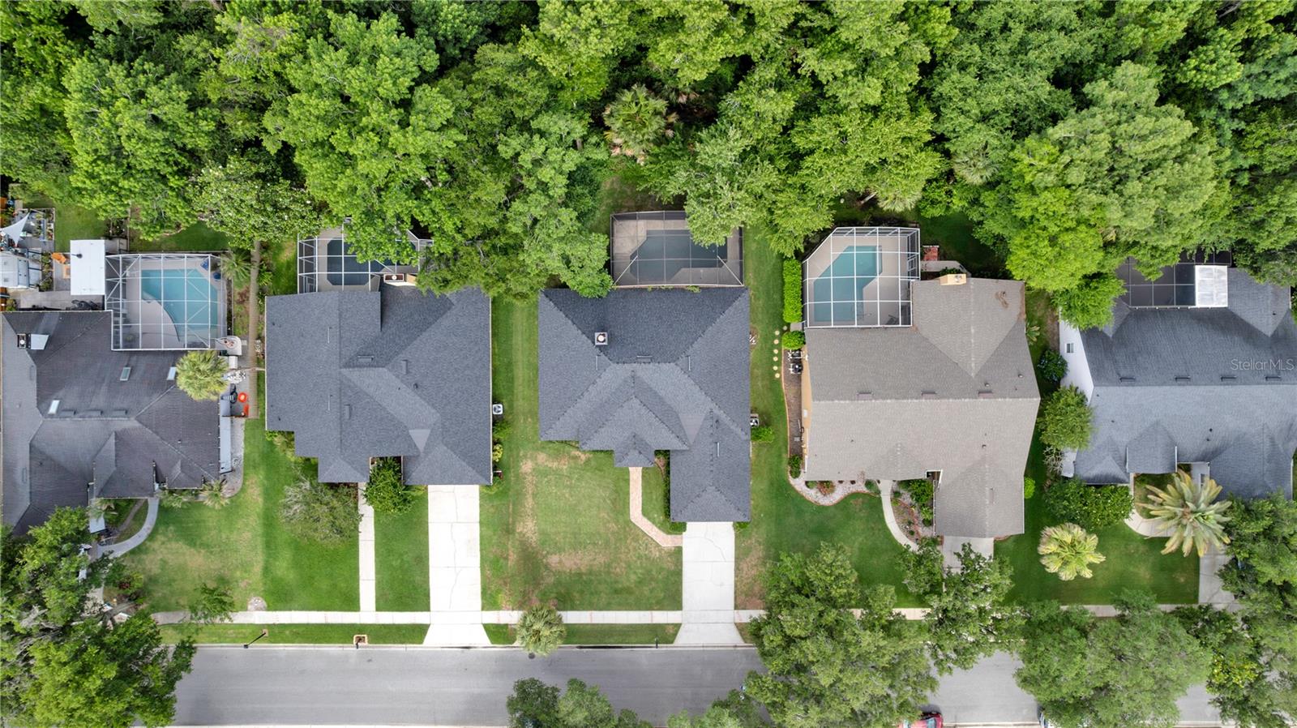
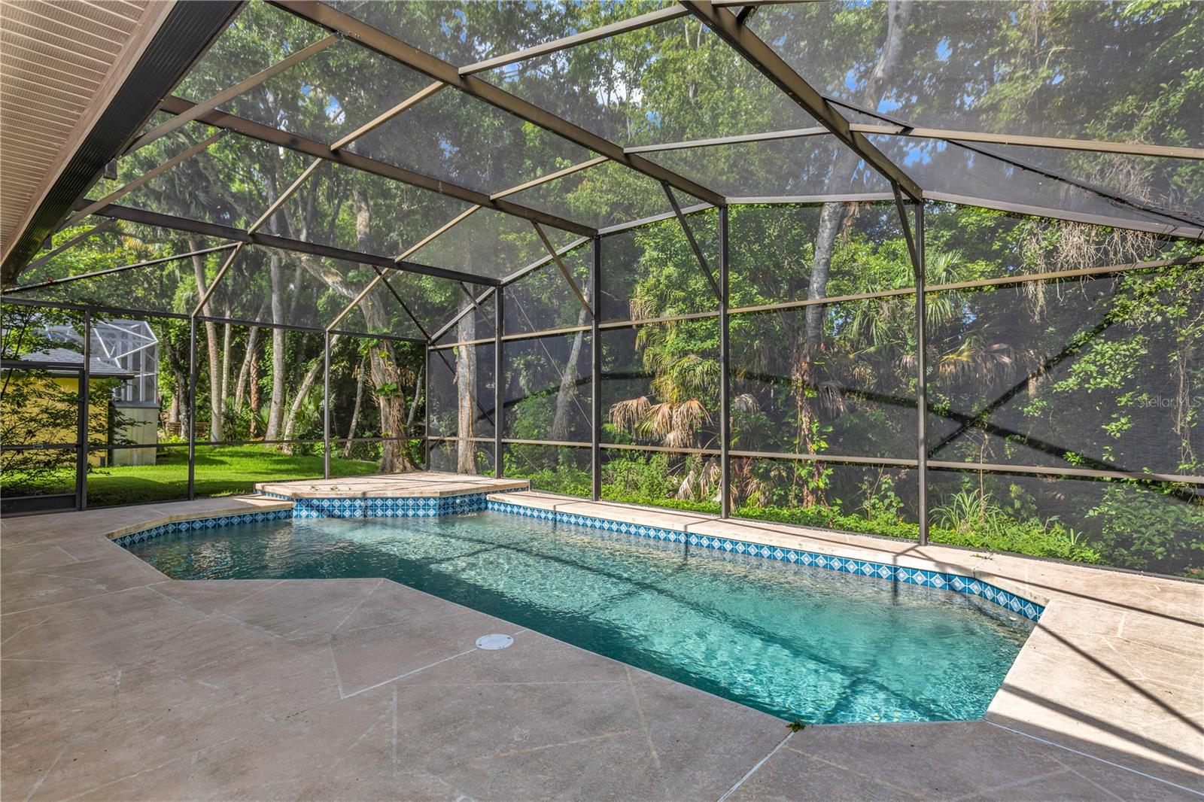
Welcome to 1105 Twin Oaks Circle — where thoughtful updates, peaceful surroundings, and an unbeatable Oviedo location come together beautifully! Tucked away in the charming Twin Oaks community, this 4-bedroom, 2-bath pool home offers 2,269 square feet of beautifully refreshed living space, combining comfort, functionality, and privacy. Just 2 minutes from SR 417 and 5 minutes from Downtown Oviedo, you'll enjoy convenient access to everything Central Florida has to offer while coming home to a peaceful neighborhood surrounded by mature landscaping and a picturesque pond. Backing to a serene conservation area, this home offers the privacy and natural beauty that make Florida living so special. Step inside and immediately appreciate the fresh, inviting atmosphere created by new interior paint, updated finishes, and thoughtful enhancements throughout. A dedicated library or study welcomes you with beautiful built-in bookshelves and abundant natural light, creating the perfect space for a home office, reading retreat, or quiet escape. The spacious living area effortlessly connects to the outdoors through oversized sliding glass doors, opening to a screened-in patio and private swimming pool. Whether you're entertaining friends, enjoying a peaceful morning coffee, or relaxing after a long day, this backyard provides the perfect setting to enjoy Florida living year-round. At the heart of the home, the updated kitchen features refreshed cabinetry, granite countertops, and newer appliances, creating a bright, functional space ready for everyday living and entertaining. The primary suite offers a private retreat with beautiful vinyl flooring, generous natural light, and sliding glass doors overlooking the pool and conservation area. The primary bathroom has been freshly enhanced with wallpaper removal, fresh paint, updated sinks, a relaxing soaking tub, and a separate walk-in shower, creating a clean and refreshed atmosphere. Additional improvements throughout the home include an upgraded vanity in the secondary bathroom, updated door hinges and handles, and fresh interior and exterior paint, giving the home a cohesive, modernized feel. One of the secondary bedrooms features an included Murphy bed, offering incredible flexibility as a guest bedroom, home office, or multipurpose space. Beyond its beautiful presentation, this home offers an impressive collection of improvements and major system updates that provide added peace of mind. Recent enhancements include fresh interior and exterior paint (2026), primary bathroom wallpaper removal and repainting, an upgraded secondary bathroom vanity, and updated door hinges and handles throughout. Additional improvements include a new water heater (2025), full irrigation system (2025), garage door motor, mechanical components and panel (2025), exterior pressure washing (2025), A/C air handler (2024), pool pump motor (2024), gutters (2023), roof replacement (2022), rebuilt chimney (2022), kitchen appliances (2021), secondary bedroom flooring (2020), updated primary bathroom sinks, and an included Murphy bed. Located in desirable Oviedo with convenient access to Seminole County schools, SR 417, UCF, Waterford Lakes, shopping, dining, parks, and Downtown Oviedo, this home offers the ideal balance of peaceful surroundings and everyday convenience. Freshly enhanced and ready for its next chapter — schedule your private showing and discover everything this beautiful home has to offer!
| 4 days ago | Listing updated with changes from the MLS | |
| a week ago | Status changed to Active | |
| a week ago | Price changed to $625,000 | |
| 6 months ago | Listing first seen on site |

Listing information is provided by Participants of the Stellar MLS. IDX information is provided exclusively for personal, non-commercial use, and may not be used for any purpose other than to identify prospective properties consumers may be interested in purchasing. Information is deemed reliable but not guaranteed. Properties displayed may be listed or sold by various participants in the MLS Copyright 2026, Stellar MLS.
Last checked: 2026-11-14 10:03 AM EST
Did you know? You can invite friends and family to your search. They can join your search, rate and discuss listings with you.