

1238 WHIRLAWAY LANEOVIEDO, FL 32766
Due to the health concerns created by Coronavirus we are offering personal 1-1 online video walkthough tours where possible.
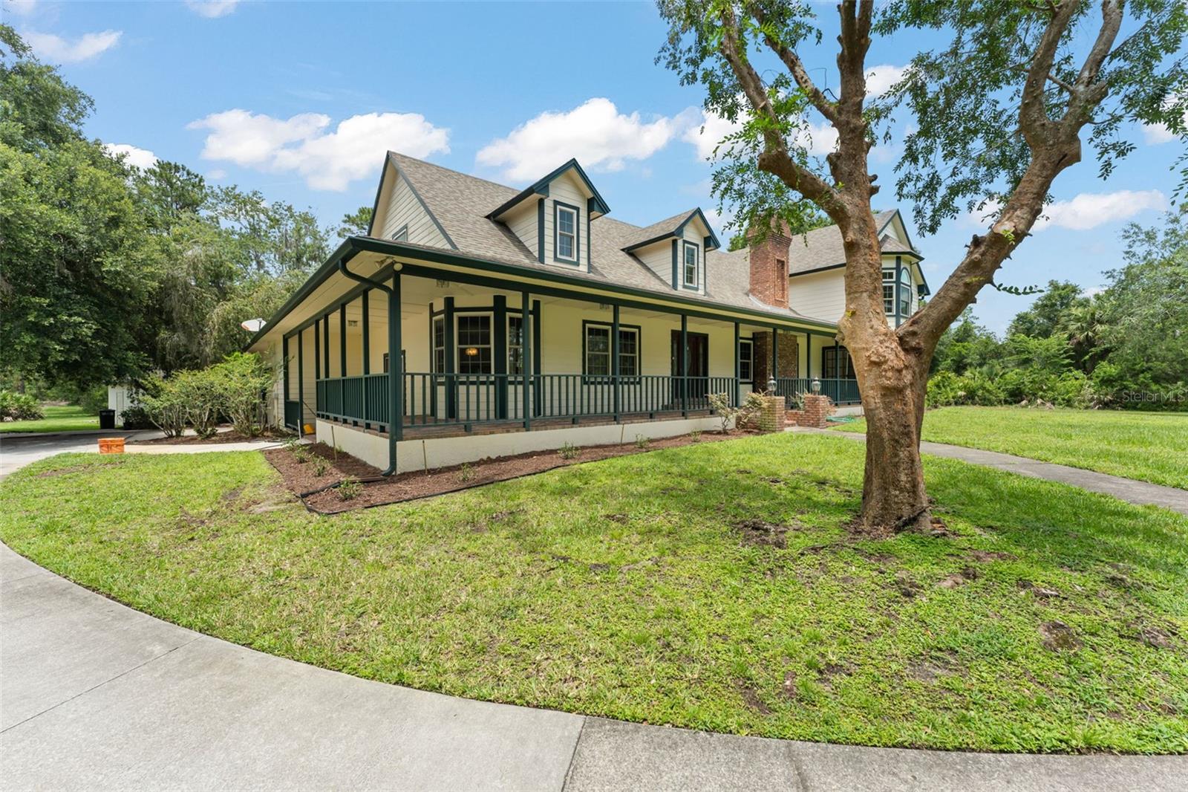
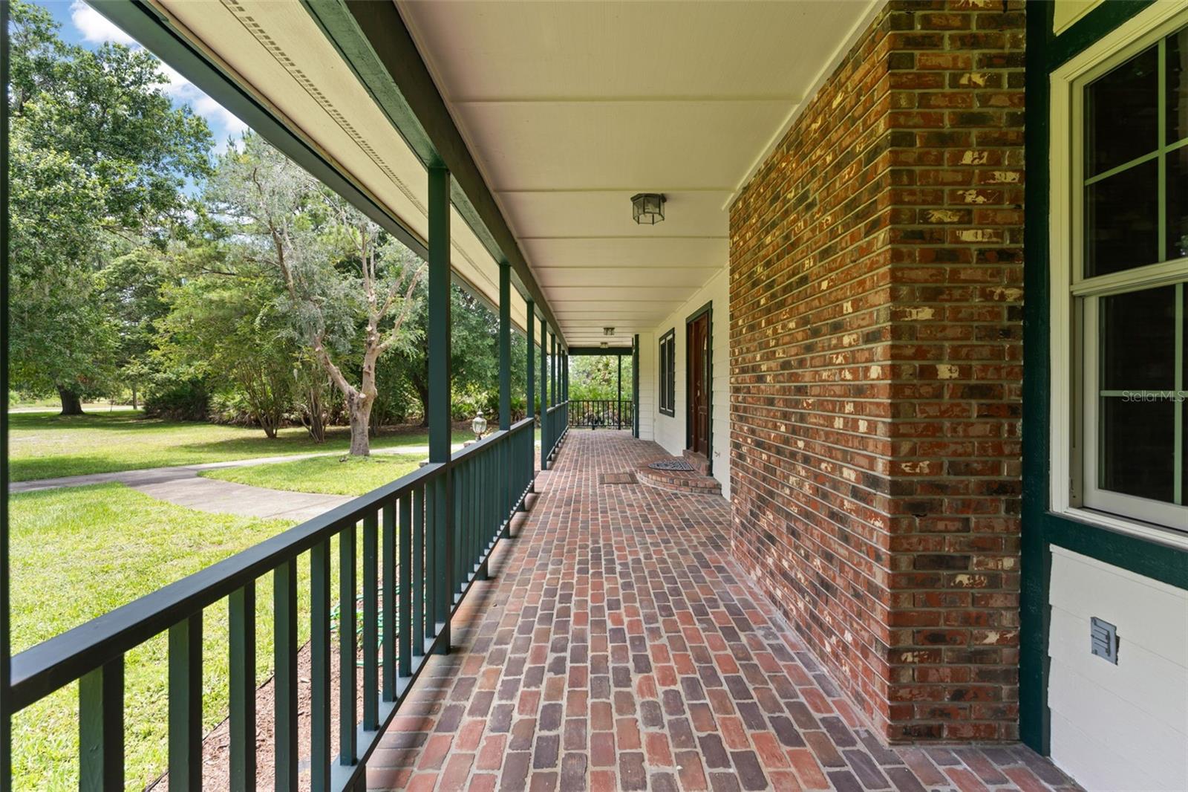
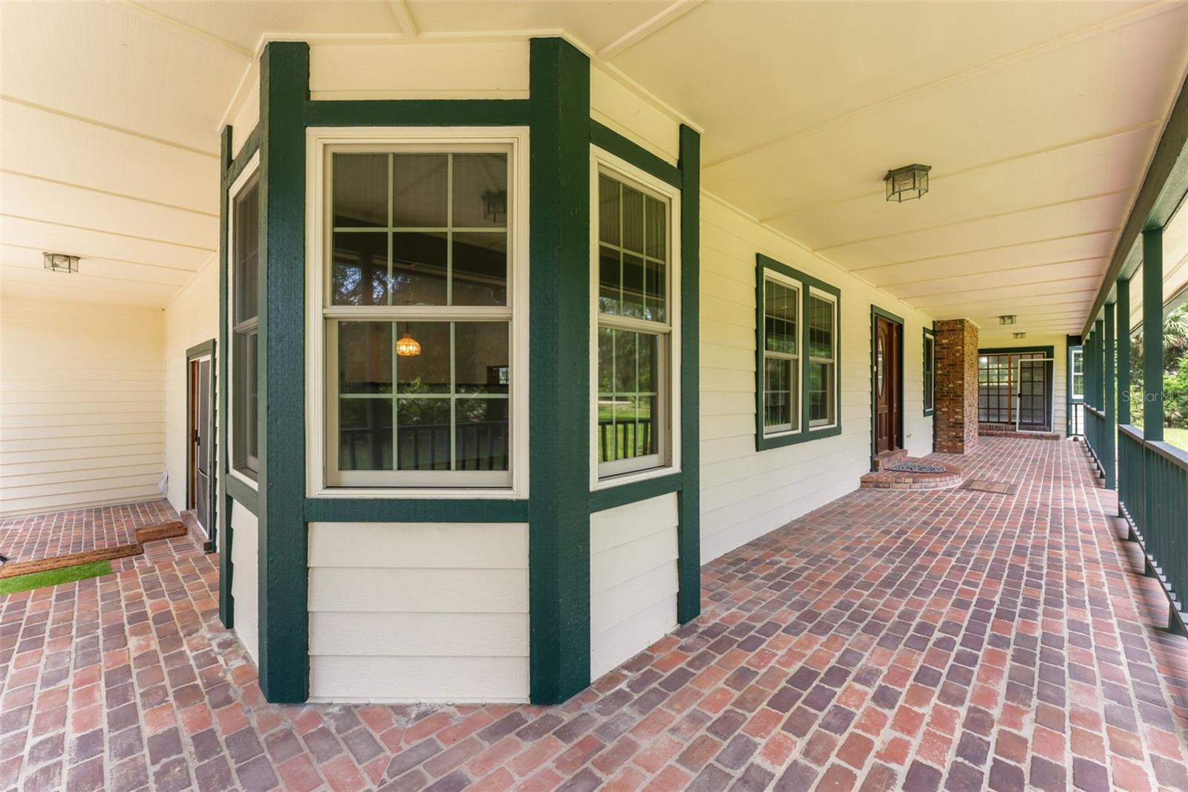
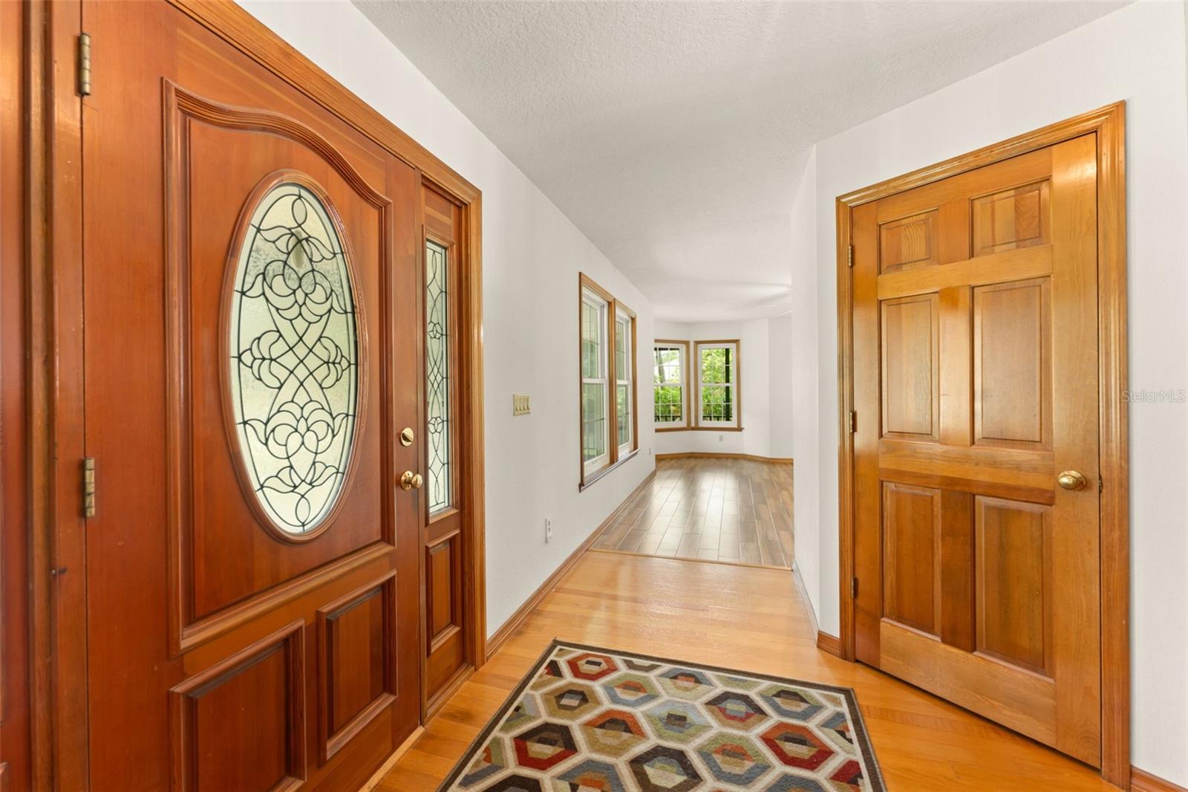
Under contract-accepting backup offers. Welcome to this hidden gem situated on a premium 3.29 ACRE LOT in one of Central Florida’s premier EQUESTRIAN estate community with a LOW HOA - Pickett Downs. This 5 BEDROOM, 3.5 BATH POOL HOME, combines modern comfort with country charm, offering a tranquil setting for those looking for a slice of country living. With 3,903 heated SF, a 2 CAR SIDE-LOAD GARAGE and plenty of storage space, this spacious two-story layout is designed for both comfortable living and easy entertaining. Volume ceilings and an abundance of natural light enhance the home's inviting atmosphere, while the split-bedroom layout provides privacy and functionality. Generous living spaces include a formal dining room, a welcoming family room centered around a wood-burning fireplace, and a versatile bonus room ideal as a home office, media room, game room, or lounge. Completing this remarkable property is a detached block shed and an impressive list of updates that make this home truly MOVE-IN READY - 2020 ROOF; 2 A/C units with UV Lights 2021 & 2022; 2 Hot Water Heaters 2020; Windows by Andersen 2021; Diamond Bright Pool Resurfacing 2016; Pool Deck Refinishing 2024; Pool Pump 2026, Garage Door 2025, Refrigerator, Stove and Microwave 2026; Dishwasher 2023; Exterior painting 2020; carpet, ceiling fans, garage lights 2026; primary bedroom deck railing replacement 2023. The property has also been maintained with several service agreements and added peace-of-mind features. Radon testing was completed in 2023 with results well below actionable limits. The well and water softener equipment are under a quarterly service and maintenance agreement with KLR Well Drilling, the A/C units are under a maintenance agreement with American Air & Heat, and pest control with a termite bond are in place with Turner Pest Control. The spacious primary suite serves as a private retreat, featuring a custom walk-in closets, direct access to a balcony, and an en-suite bath complete with dual sinks, a soaking tub, and a walk-in shower. Four additional generously sized bedrooms provide plenty of comfort and privacy for family members and guests. The interior laundry room offers added convenience with a washer and dryer, utility sink, and abundant cabinet storage. The kitchen, with a timeless appeal, features custom cabinetry, plenty of counter space, and a breakfast bar, while the adjoining dining nook overlooks the pool and expansive backyard, creating a serene setting for everyday meals. The outdoor space is an entertainer’s dream with the pool, a large screened patio and acres of green space—ideal for expanding, customizing, or simply enjoying peaceful, secluded surroundings. The lifestyle here extends well beyond the property itself, with deeded access to a bridle trail, access to Lake Pickett with a private boat ramp and dock, and convenient access to Downtown Oviedo’s shopping, dining, and local favorites. If you are looking for space, natural beauty, and outdoor recreation while still being close to everyday conveniences, this home presents a rare opportunity to enjoy an elevated Florida lifestyle in a desirable Chuluota community! **This house comes with a REDUCED RATE through the seller's preferred lender. This is a lender-paid rate buydown that reduces the buyer's interest rate and monthly payment.**
| 2 weeks ago | Listing updated with changes from the MLS® | |
| 3 weeks ago | Status changed to Pending | |
| 3 weeks ago | Listing first seen on site |

Listing information is provided by Participants of the Stellar MLS. IDX information is provided exclusively for personal, non-commercial use, and may not be used for any purpose other than to identify prospective properties consumers may be interested in purchasing. Information is deemed reliable but not guaranteed. Properties displayed may be listed or sold by various participants in the MLS Copyright 2026, Stellar MLS.
Last checked: 2026-07-12 04:30 PM EDT