

2623 HAZEL GROVE LANEOVIEDO, FL 32766
Due to the health concerns created by Coronavirus we are offering personal 1-1 online video walkthough tours where possible.
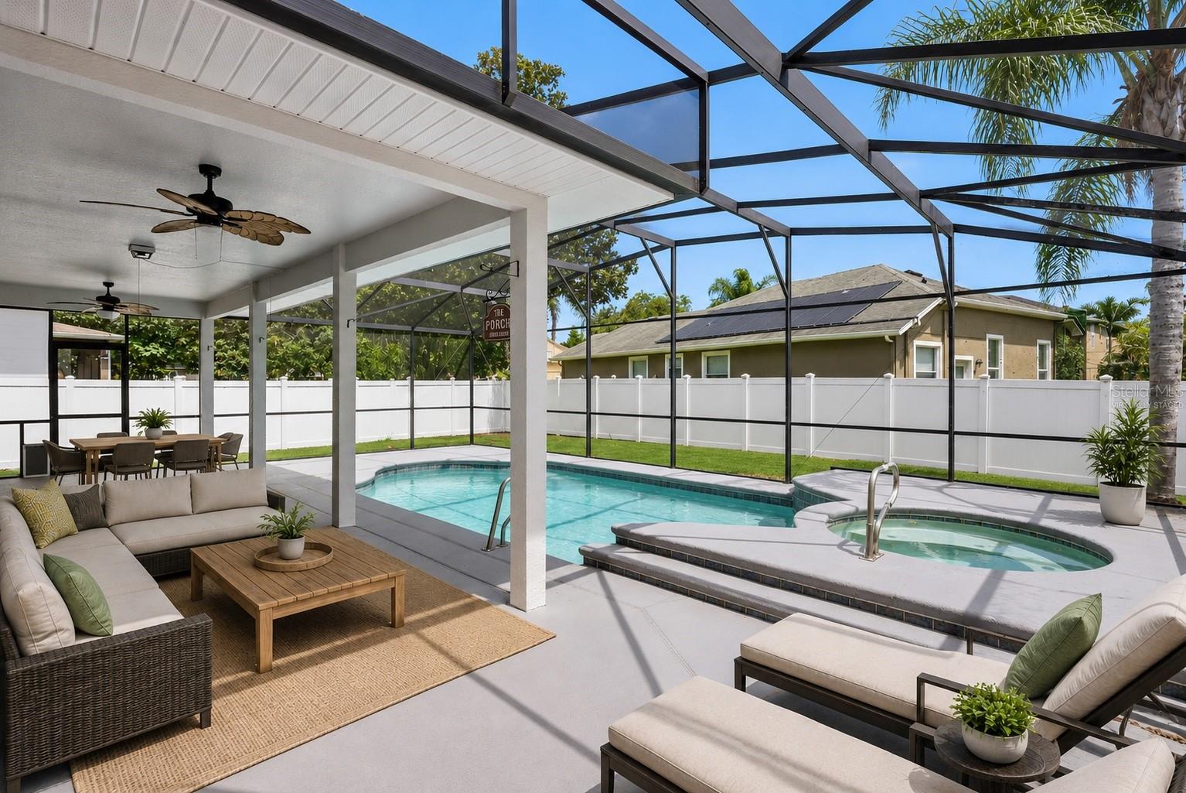
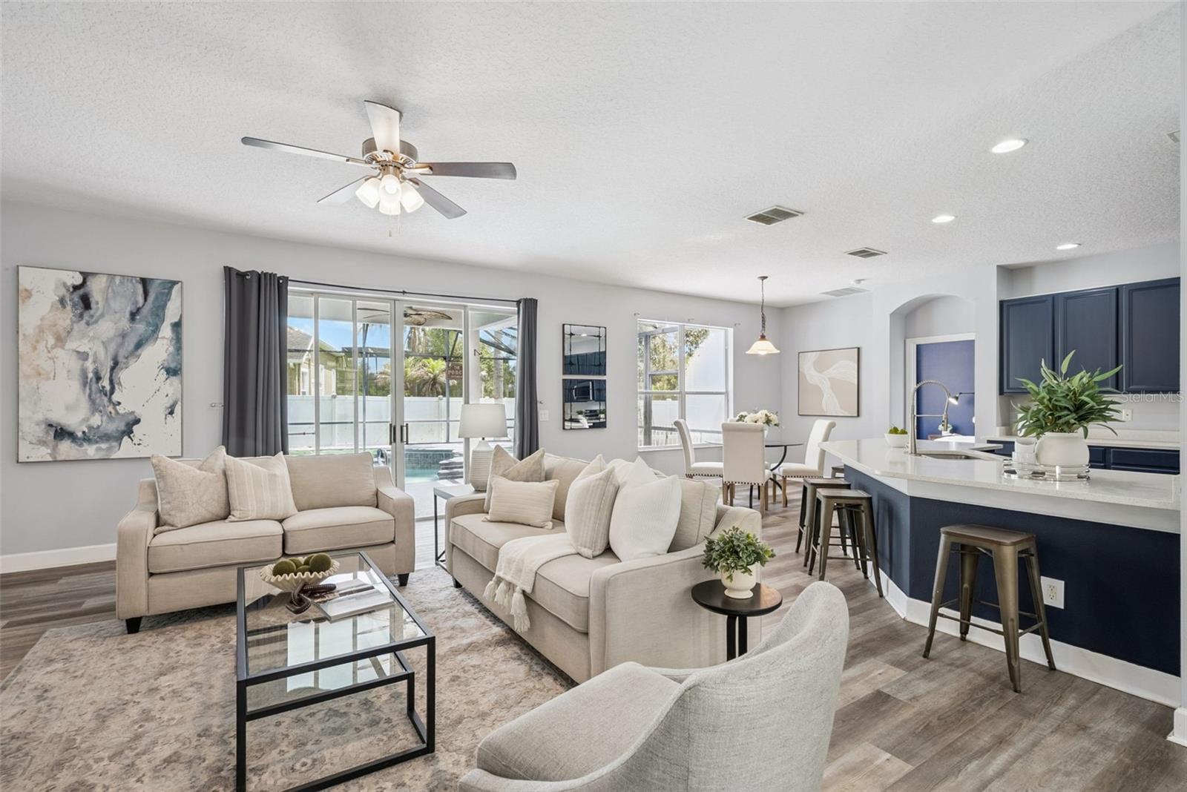
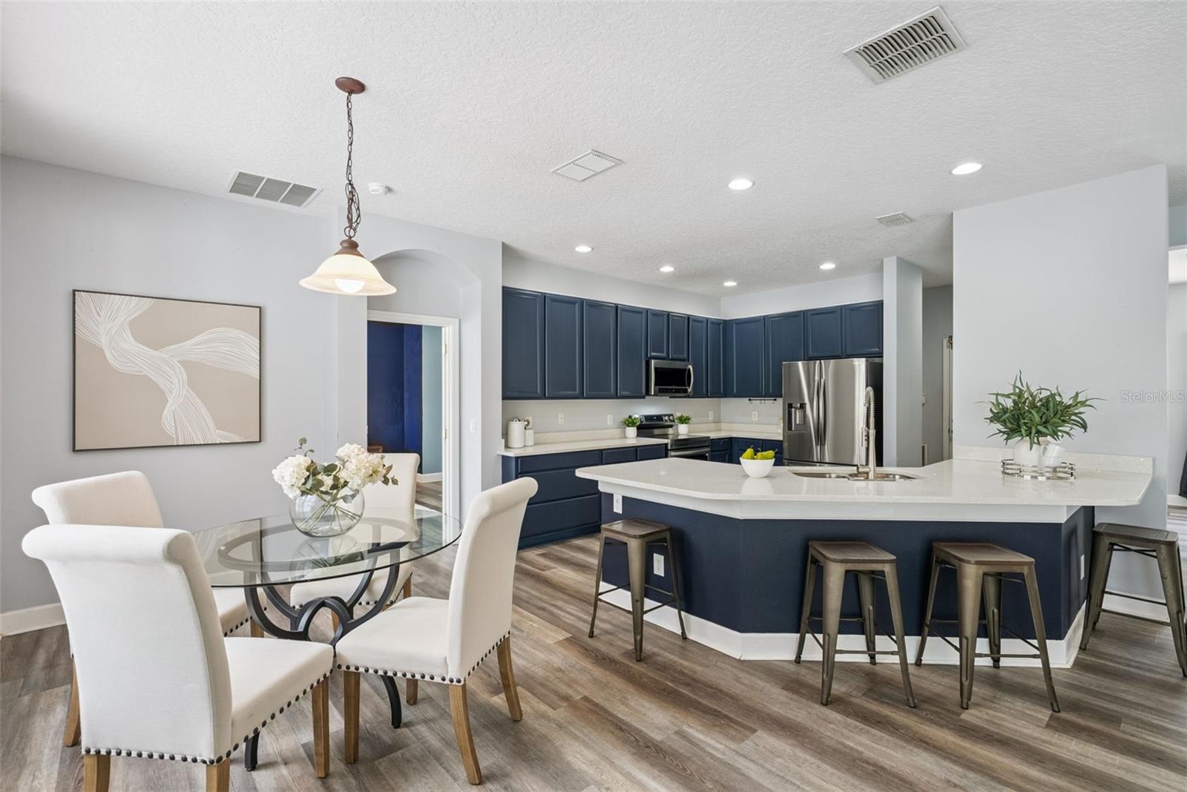
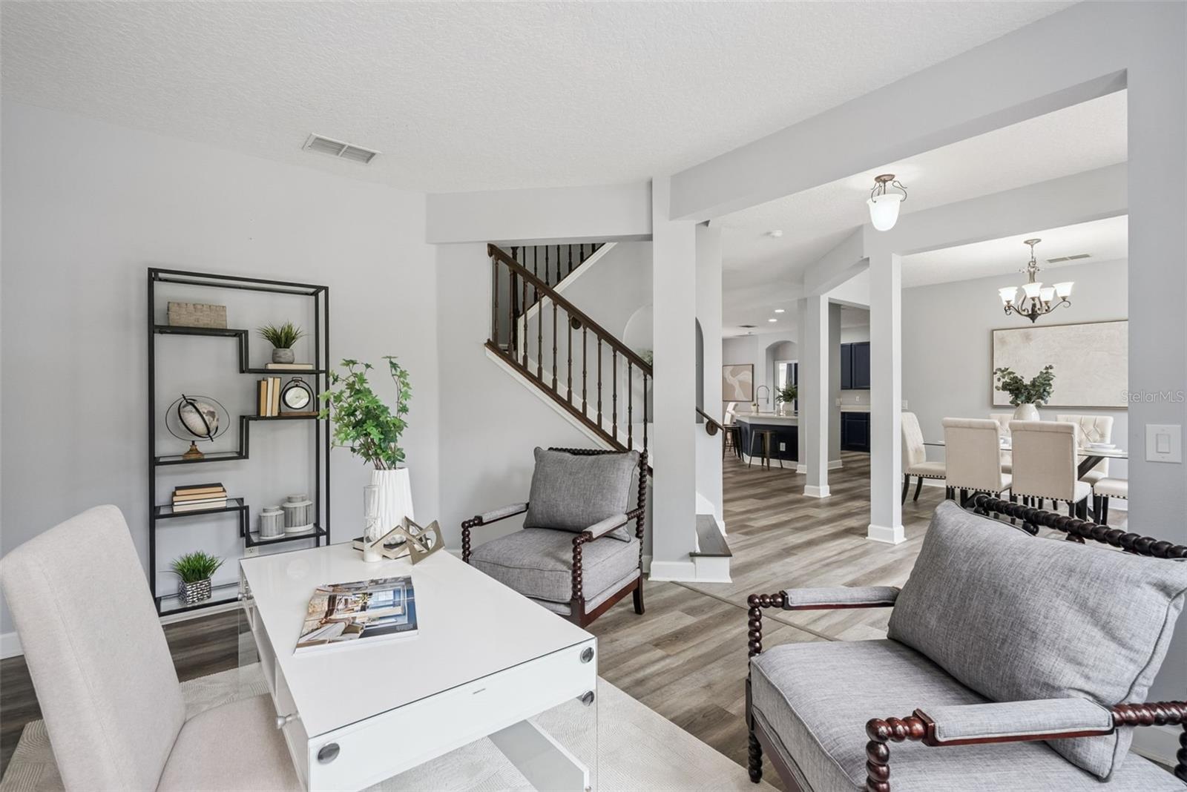
Under contract-accepting backup offers. Virtually Staged. A private pool and spa, 5 bedrooms, a first-floor primary bedroom, recent major upgrades, and room for everyone, all tucked inside one of Oviedo's most sought-after resort-style communities. Welcome to Live Oak Reserve, where space, comfort, and community come together in one exceptional home. This beautifully maintained 5-bedroom, 3-bathroom pool home offers a versatile two-story floor plan designed for the way families live today. Step inside and you'll immediately appreciate the flexibility of the layout. A formal dining room provides the perfect setting for hosting holidays and special occasions, while the open flex space can easily serve as a home office, formal living room, playroom, or study. At the center of the home, the spacious great room brings everyone together with a seamless flow between the living room, dinette, and kitchen, all overlooking the screened pool and spa. The centrally located kitchen is both functional and stylish, featuring stainless steel appliances, distinctive cabinetry, a breakfast bar, and ample counter space for meal preparation and entertaining. Large windows and sliding glass doors fill the home with natural light and create an effortless connection between indoor and outdoor living. One of the home's most desirable features is its thoughtful split-bedroom floor plan. The spacious primary suite is conveniently located on the first floor, offering privacy and comfort with an ensuite bathroom and peaceful views of the backyard. A second first-floor bedroom and full bathroom are situated on the opposite side of the home, making it ideal for guests, multigenerational living, or a private office. Upstairs, you'll find three additional bedrooms and a versatile loft that can easily function as a media room, game room, study area, or second living space. Step outside and discover your own private Florida retreat. The generously sized covered lanai overlooks a screened pool and spa, creating the perfect setting for weekend barbecues, entertaining friends, or simply relaxing after a long day. This home has been thoughtfully updated with major improvements already completed, including both HVAC systems replaced within the last year, all flooring updated in 2021, kitchen appliances replaced in 2021, interior and exterior paint completed in 2022. Residents of Live Oak Reserve enjoy access to an impressive collection of resort-style amenities, including baseball and soccer fields, basketball, tennis and volleyball courts, a clubhouse, fitness center, community pool with tube slide, splash pad, multiple playgrounds, walking trails, and beautiful conservation areas. Located in desirable Oviedo, Florida, and zoned for top-rated Seminole County schools, this home offers convenient access to Oviedo on the Park, the University of Central Florida, Research Park, shopping, dining, major employers, and major highways connecting you to the greater Orlando area. If you've been searching for a move-in ready pool home in Oviedo that offers space, flexibility, updates, and an incredible community lifestyle, you've just found it.
| 2 weeks ago | Listing updated with changes from the MLS® | |
| 2 weeks ago | Status changed to Pending | |
| 4 weeks ago | Listing first seen on site |

Listing information is provided by Participants of the Stellar MLS. IDX information is provided exclusively for personal, non-commercial use, and may not be used for any purpose other than to identify prospective properties consumers may be interested in purchasing. Information is deemed reliable but not guaranteed. Properties displayed may be listed or sold by various participants in the MLS Copyright 2026, Stellar MLS.
Last checked: 2026-07-12 04:30 PM EDT