

1841 CARILLON PARK DRIVEOVIEDO, FL 32765
Due to the health concerns created by Coronavirus we are offering personal 1-1 online video walkthough tours where possible.
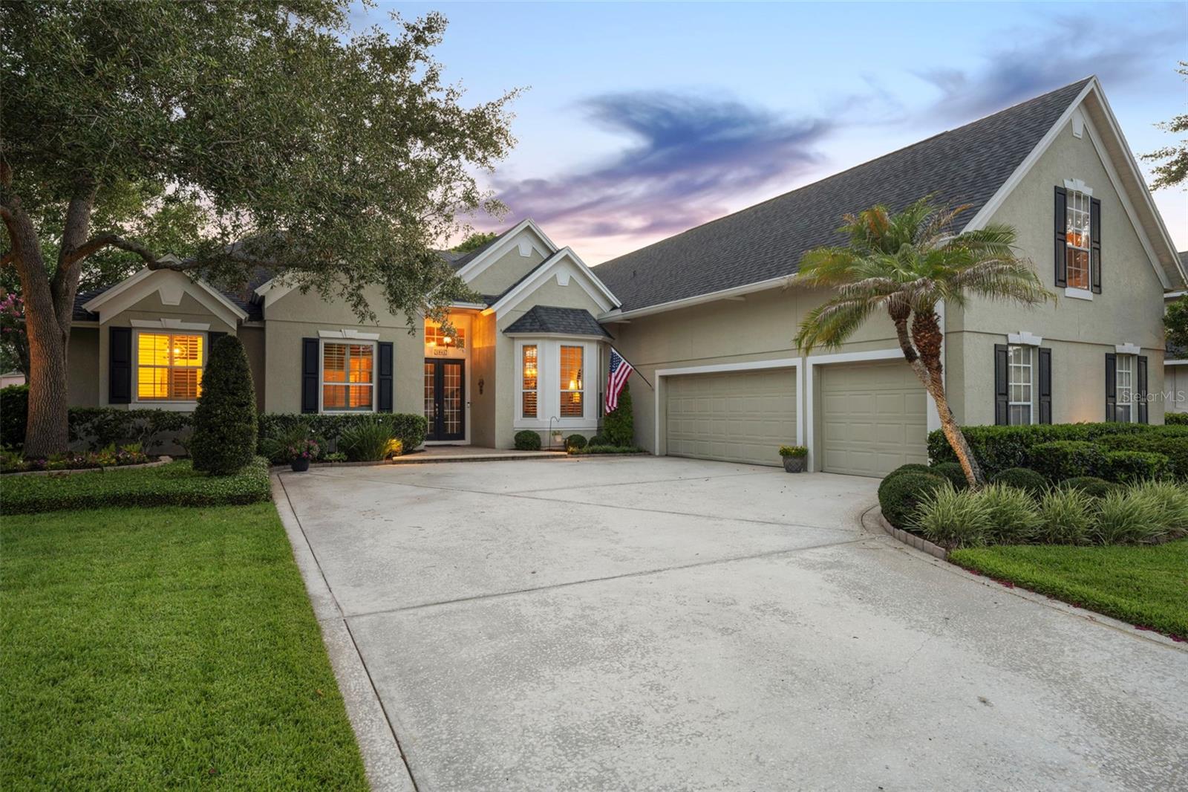
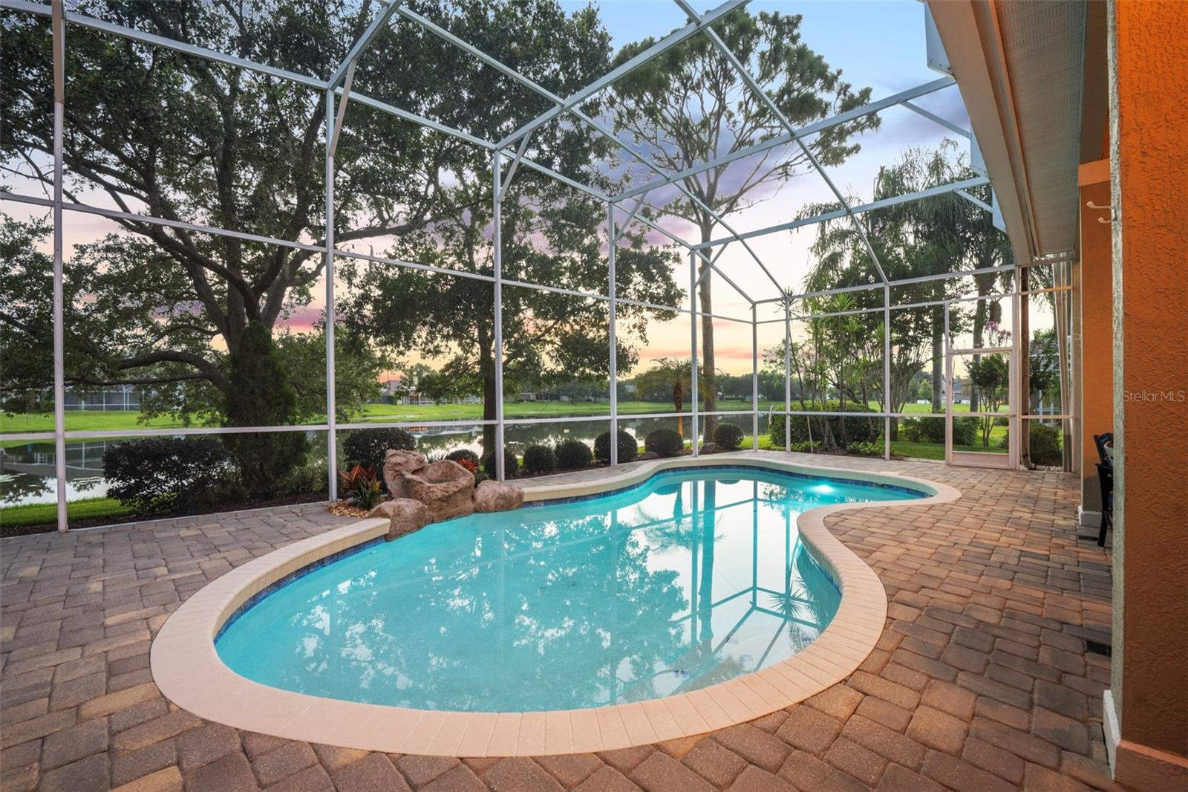
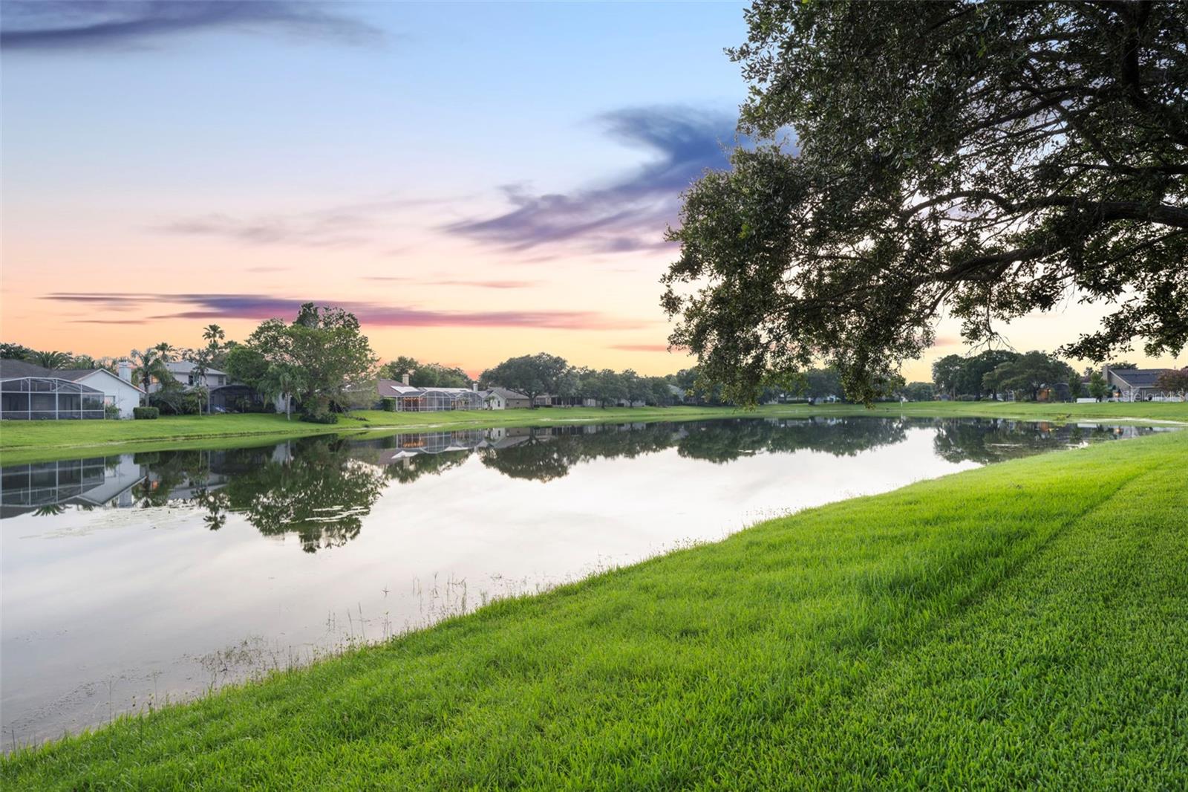
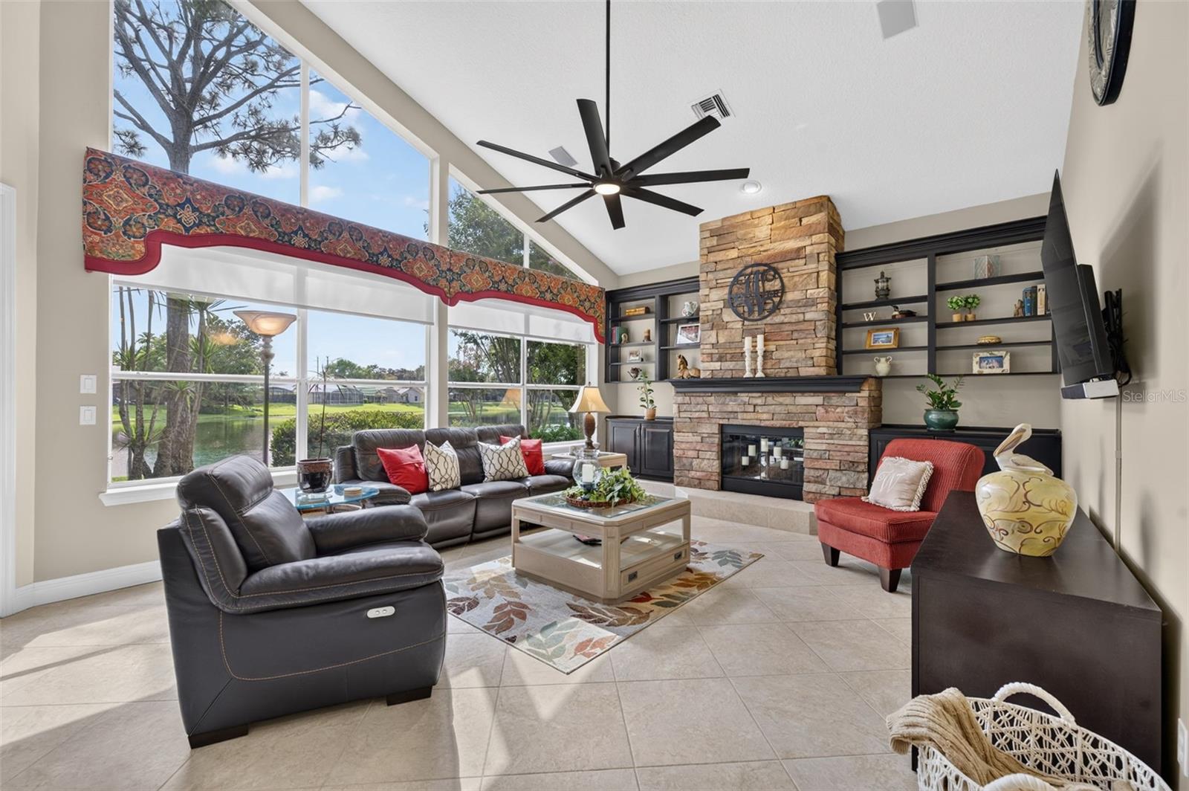
Under contract-accepting backup offers. Perfectly positioned on a peaceful waterfront homesite, this beautifully updated pool home blends spacious everyday living with exceptional indoor-outdoor entertaining. Soaring ceilings, abundant natural light, and an open flowing layout create an inviting atmosphere from the moment you enter. At the heart of the home, the kitchen opens seamlessly into the main living areas, offering the ideal space for gathering, entertaining, and enjoying tranquil water views from nearly every angle. The spacious upstairs bonus room provides incredible flexibility for a media room, game room, home gym, office, or multi-generational living setup. The stunning primary suite, stylishly remodeled in 2021, feels like a true private retreat featuring dual custom vanities, elegant designer lighting, a freestanding soaking tub, oversized walk-in shower, and spa-inspired finishes throughout. Thoughtfully updated secondary baths and generously sized guest bedrooms continue the home’s thoughtful design and functionality. Step outside to your own private resort-style oasis where the screened pool, resurfaced in 2026, expansive paver lanai, covered seating areas, outdoor bar, and breathtaking waterfront backdrop create an unforgettable setting. Mature trees and lush landscaping frame the peaceful lake views, making this outdoor living space ideal for both quiet evenings and entertaining on a grand scale. Additional highlights include oversized 3 car garage, a spacious laundry room with utility sink and storage, modern fixtures, and meticulously maintained landscaping. Conveniently located near the University of Central Florida, walking distance to Carillon Elementary and Hagerty High School, and just minutes from shopping, dining, and major highways, this move-in ready waterfront home offers the perfect balance of comfort, style, and Florida living.
| 3 weeks ago | Listing updated with changes from the MLS® | |
| 3 weeks ago | Status changed to Pending | |
| 3 weeks ago | Listing first seen on site |

Listing information is provided by Participants of the Stellar MLS. IDX information is provided exclusively for personal, non-commercial use, and may not be used for any purpose other than to identify prospective properties consumers may be interested in purchasing. Information is deemed reliable but not guaranteed. Properties displayed may be listed or sold by various participants in the MLS Copyright 2026, Stellar MLS.
Last checked: 2026-07-12 04:30 PM EDT