

3165 BUTLER BAY DRIVE NWINDERMERE, FL 34786
Due to the health concerns created by Coronavirus we are offering personal 1-1 online video walkthough tours where possible.
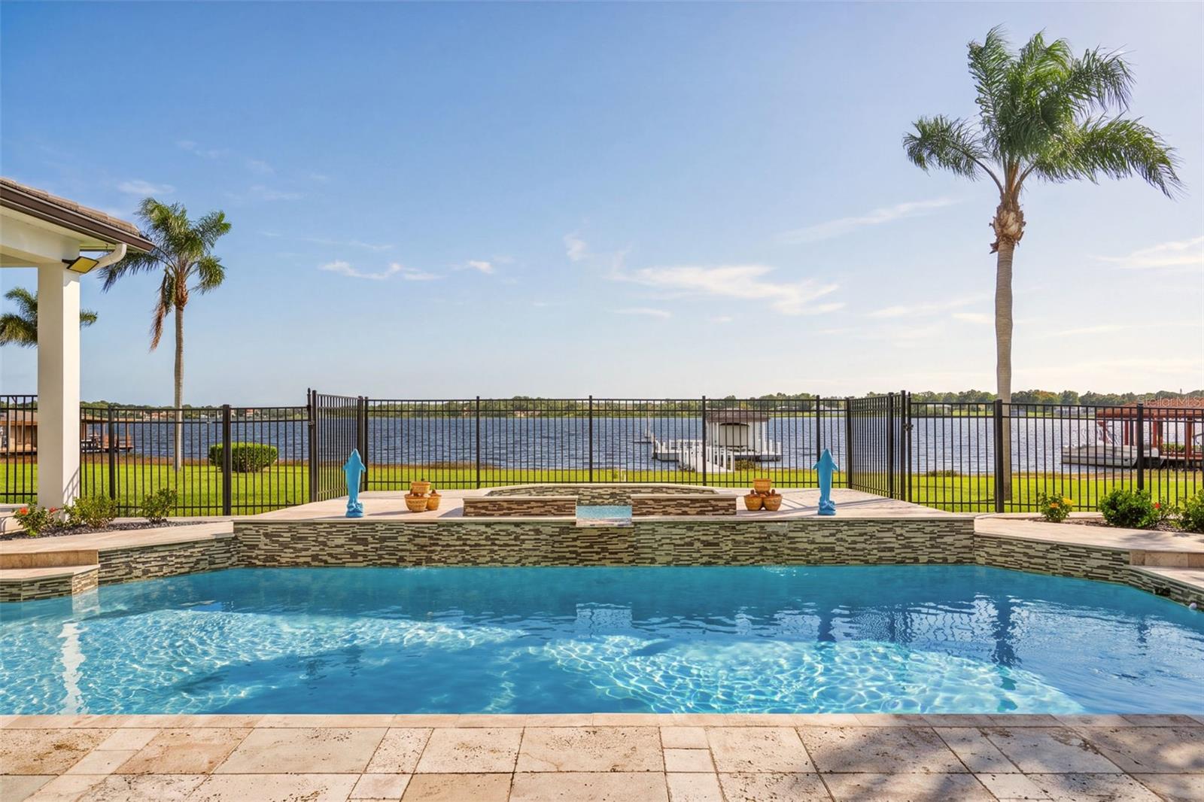
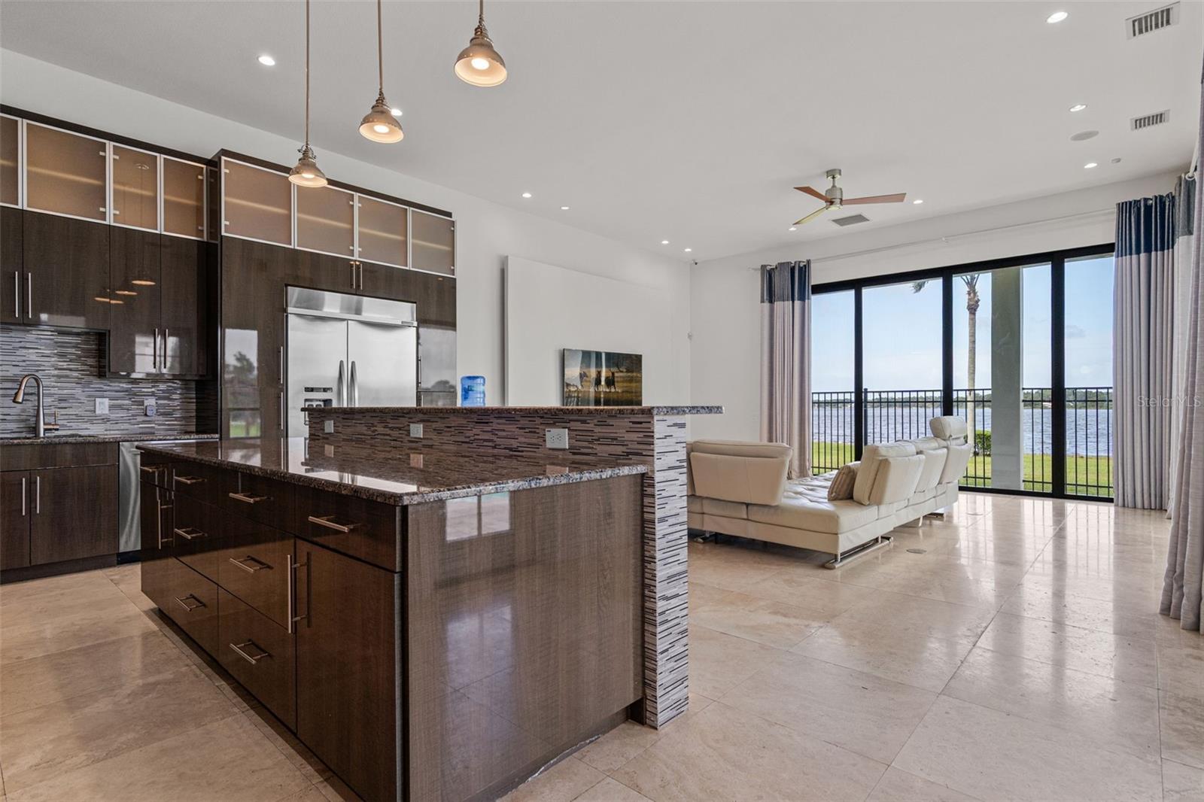
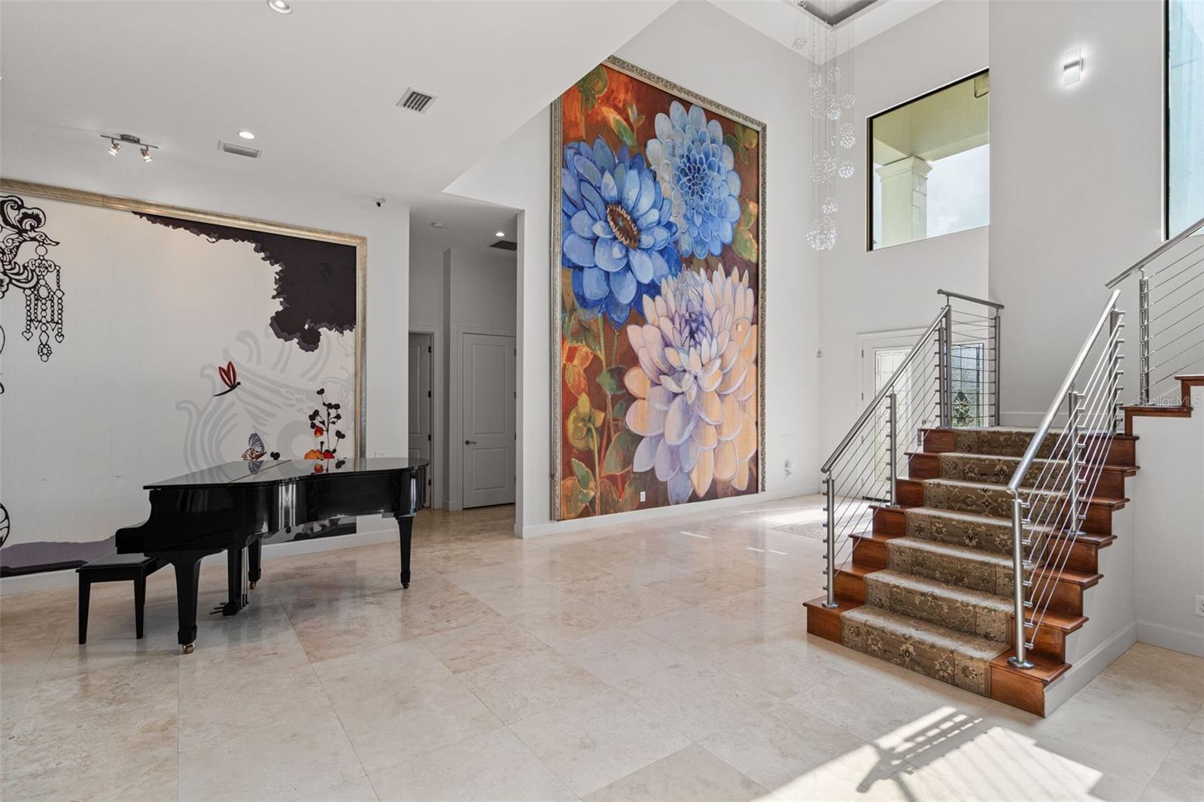
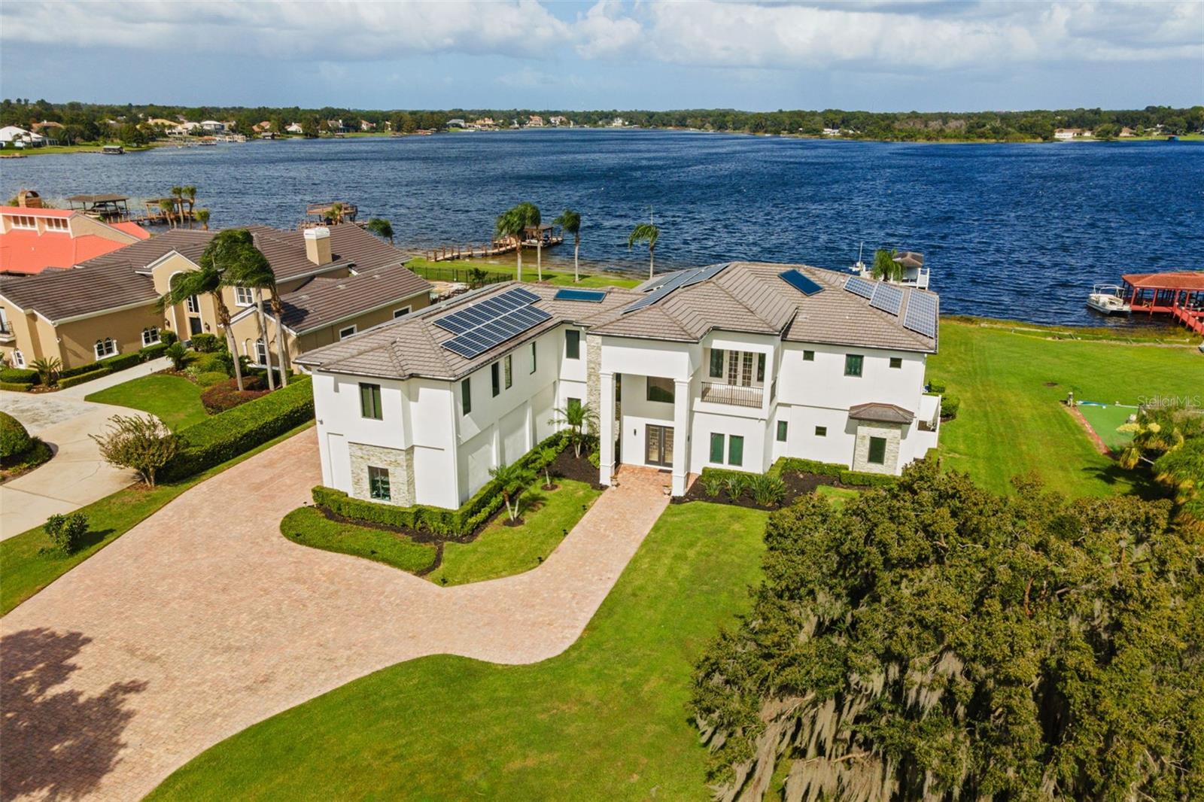
Set behind the gates of Windermere Club, this extraordinary lakefront estate presents a rare opportunity to experience refined luxury on the shores of Lake Crescent. Situated on a pristine one-acre homesite, this custom-built residence was thoughtfully crafted in 2015 to blend contemporary sophistication with timeless architectural elegance. Fresh exterior and interior paint enhance the home's striking architectural presence and timeless appeal. Encompassing nearly 9,000 square feet of impeccably designed living space, the home features seven bedrooms, seven full baths and one half bath, offering an exceptional balance of grandeur and comfort. Soaring 12-foot ceilings on the main level, 10-foot ceilings upstairs and elegant eight-foot doors enhance the home's impressive architectural scale. Expansive windows and doors frame breathtaking panoramic lake views, flooding the interiors with natural light and creating a seamless connection between indoor and outdoor living. The dramatic great room showcases polished travertine flooring, designer lighting fixtures and stunning vistas at every turn. Designed to inspire culinary excellence, the gourmet kitchen is appointed with professional-grade appliances, a handcrafted wine display, an oversized granite island and an expansive walk-in pantry. Adjacent gathering spaces include an elegant dining room and a welcoming family room. Outdoor living is equally impressive, featuring a resort-style heated swimming pool with a new pool pump, a fully equipped summer kitchen and expansive entertaining areas overlooking the water. An automated mosquito misting system enhances year-round enjoyment of the outdoor spaces. The residence offers first-floor and second-floor primary suites, four additional en-suite guest bedrooms, a private office, a theater room, a sophisticated bar and spacious balconies that capture spectacular sunrise views across the lake. The luxurious primary bath offers a steam room in the shower, creating a spa-inspired retreat within the comfort of home. Thoughtfully equipped with modern efficiencies, the property includes a 25-kW solar energy system with bidirectional metering, two 80-gallon solar-assisted water heaters, a whole-home water purification system, four HVAC systems, a recently installed septic drain field, an underground propane tank and a three-car garage. A private dock provides direct access to Lake Crescent, completing this exceptional waterfront lifestyle. Spanning approximately 187 acres, spring-fed Lake Crescent offers an exceptional setting for boating, waterskiing, fishing and watersports. Unlike the busier Butler Chain of Lakes, Lake Crescent provides a more intimate waterfront experience, combining recreational freedom with the tranquility and privacy of an exclusive lakefront retreat. Ideally situated within reach of Windermere and Winter Garden's premier shopping, dining and recreational destinations, this remarkable estate embodies the very finest in Central Florida lakefront real estate.
| yesterday | Listing updated with changes from the MLS | |
| a week ago | Status changed to Active | |
| a week ago | Price changed to $3,995,000 | |
| 5 months ago | Listing first seen on site |

Listing information is provided by Participants of the Stellar MLS. IDX information is provided exclusively for personal, non-commercial use, and may not be used for any purpose other than to identify prospective properties consumers may be interested in purchasing. Information is deemed reliable but not guaranteed. Properties displayed may be listed or sold by various participants in the MLS Copyright 2026, Stellar MLS.
Last checked: 2026-11-12 08:19 AM EST