Save
Ask
Tour
Hide
Share
$969,900
22 Days On Site

3405 HEIRLOOM ROSE PLACE
OVIEDO, FL 32766

For Sale|Single Family Residence|Active
6
Beds
5
Total Baths
4
Full Baths
1
Partial Bath
4,332
SqFt
$224
/SqFt
2004
Built
Subdivision:
SANCTUARY PH 1 VILLAGE 4
County:
Seminole

Due to the health concerns created by Coronavirus we are offering personal 1-1 online video walkthough tours where possible.
Call Now: 407-304-0454
Is this the listing for you? We can help make it yours.
407-304-0454
3405 HEIRLOOM ROSE PLACE3405 HEIRLOOM ROSE PLACE3405 HEIRLOOM ROSE PLACE3405 HEIRLOOM ROSE PLACE
Save
Ask
Tour
Hide
Share

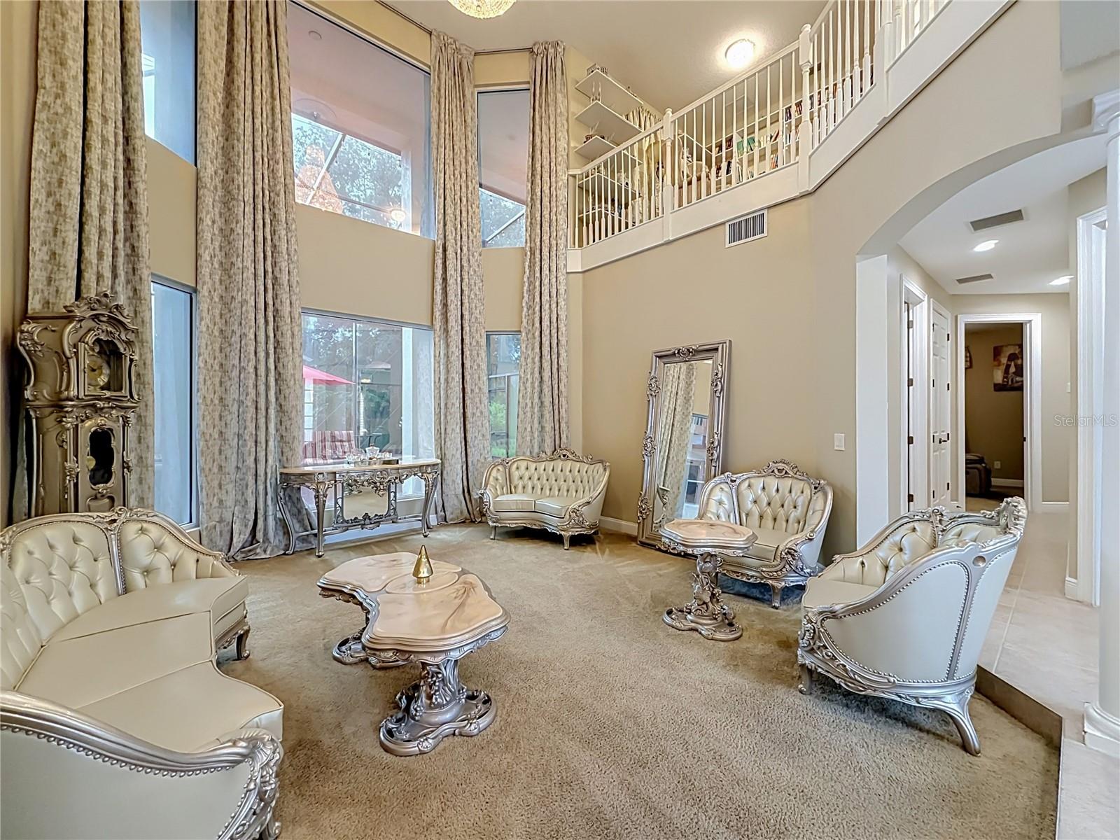
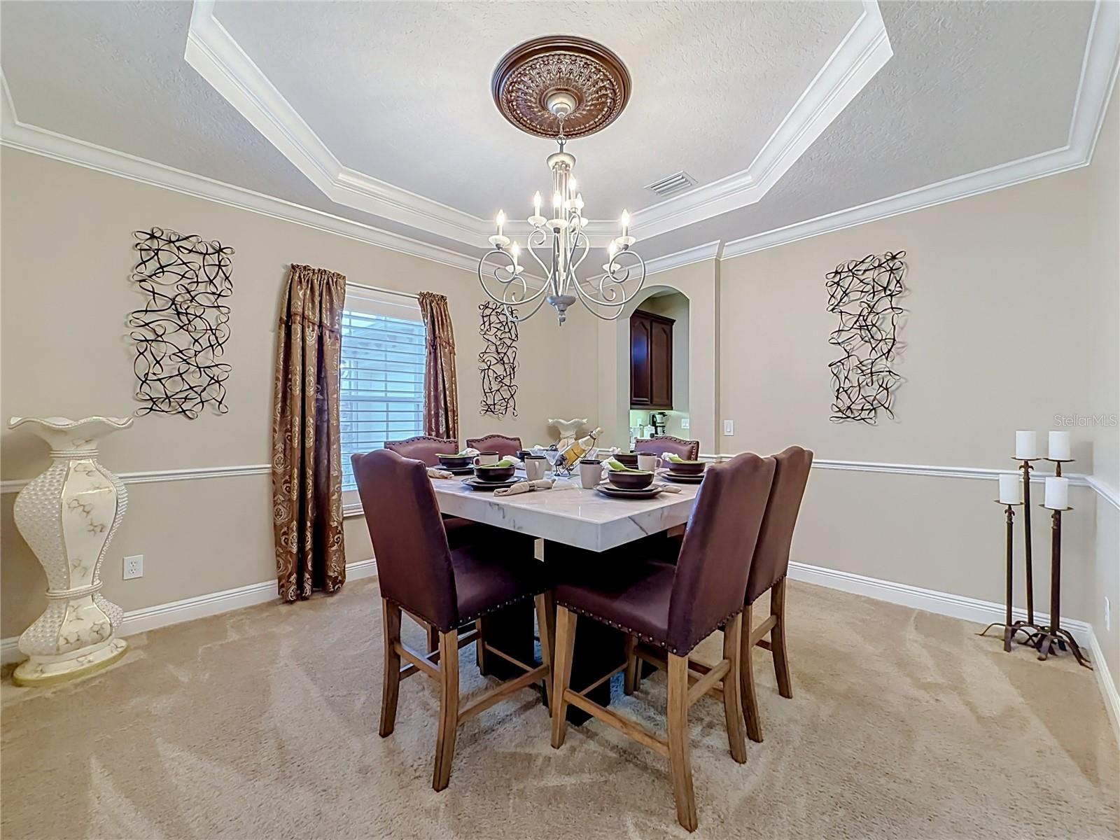
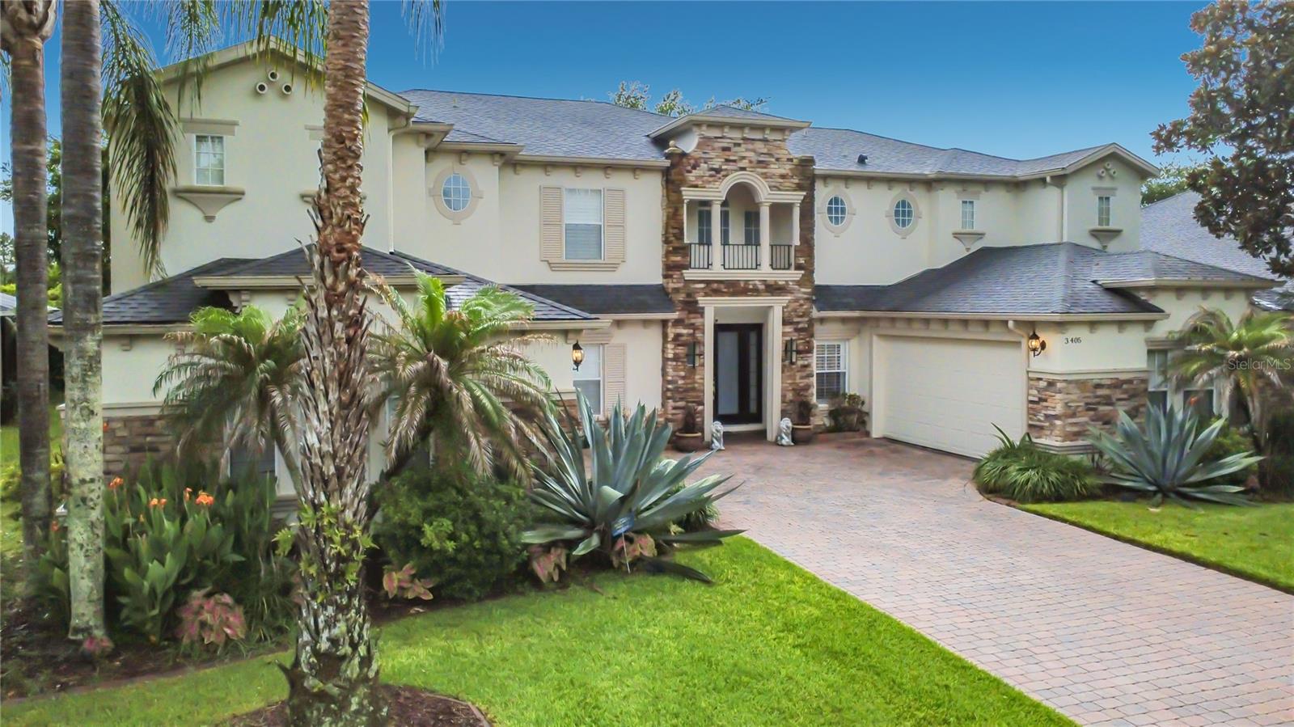
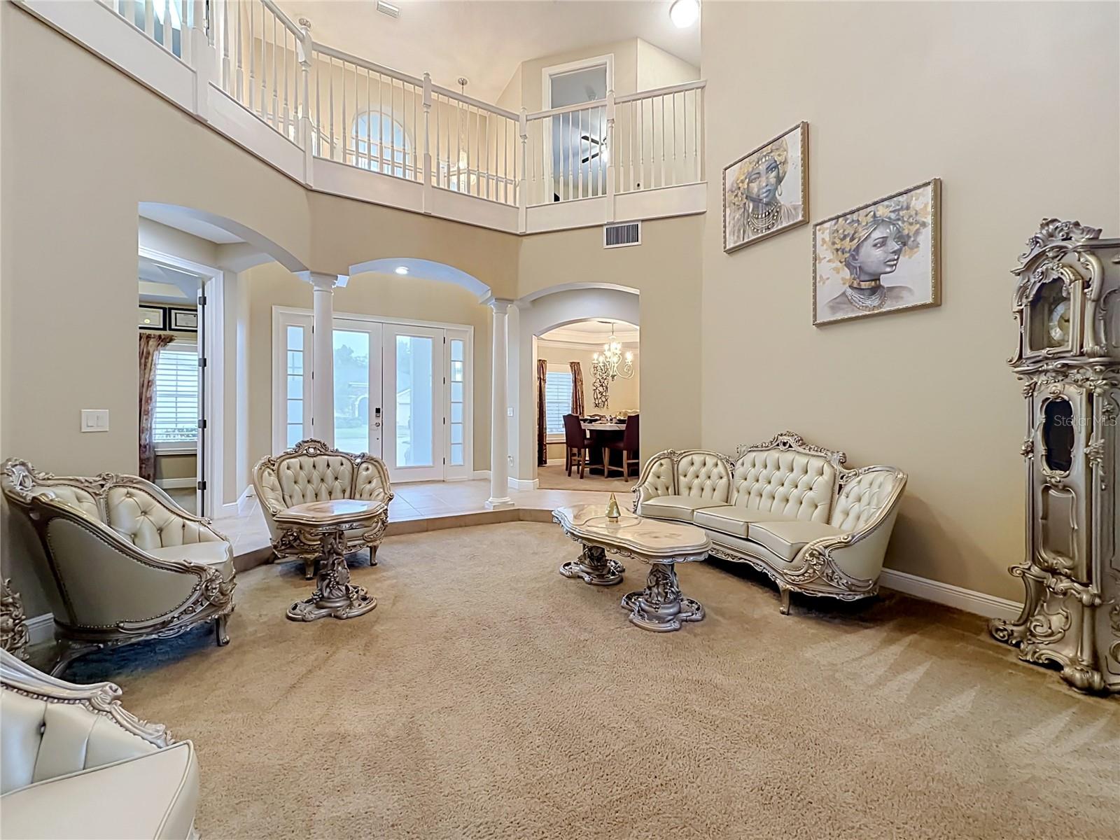
Welcome to this beautifully maintained 6-bedroom, 4.5-bath home in The Sanctuary, Oviedo. Situated on a .26-acre homesite with a wooded backdrop, this spacious 4,332-square-foot residence offers an exceptional blend of comfort and functionality. Highlights include soaring ceilings, abundant natural light, plantation shutters, a well-appointed kitchen with Corian countertops and a walk-through Butler's Pantry, formal living and dining rooms, a versatile loft, and a spacious primary suite with a sitting area, two walk-in closets, and a luxurious ensuite bath. Enjoy year-round outdoor living in the expansive screened enclosure with paver flooring. Additional features include two separate 2-car garages and access to outstanding community amenities, including a clubhouse, fitness center, resort-style pool, splash pad, tennis, basketball, volleyball, playground, and more. Schedule your private showing today!

Save
Ask
Tour
Hide
Share
Listing Snapshot
Price 
$969,900
Days On Site 
22 Days
Bedrooms 
6
Inside Area (SqFt) 
4,332 sqft
Total Baths 
5
Full Baths 
4
Partial Baths 
1
Lot Size 
0.26 Acres
Year Built 
2004
MLS® Number 
O6418159
Status 
Active
Property Tax 
$78.13
HOA/Condo/Coop Fees 
$116.67 monthly
Sq Ft Source 
Public Records
Friends & Family
Recent Activity
2 days agoListing updated with changes from the MLS®
3 weeks agoListing first seen on site
General Features
Acres 
0.26
Attached Garage 
Yes
Direction Faces 
North
Foundation 
Slab
Garage 
Yes
Garage Spaces 
4
Levels 
Two
Number Of Stories 
2
Parking 
DrivewayGarage Door OpenerGarageAttached
Pets 
Yes
Property Sub Type 
Single Family Residence
Sewer 
Public Sewer
SqFt Total 
5729
Style 
Traditional
Utilities 
Cable AvailableElectricity Connected
Water Source 
Public
Zoning 
PUD
Interior Features
Appliances 
CooktopDishwasherDisposalElectric Water HeaterMicrowaveRefrigerator
Cooling 
Central Air
Flooring 
CarpetCeramic Tile
Furnished 
Negotiable
Heating 
Central
Interior 
Built-in FeaturesHigh CeilingsTray Ceiling(s)Walk-In Closet(s)
Laundry Features 
Electric Dryer HookupInsideLaundry RoomUpper LevelWasher Hookup
Window Features 
Display Window(s)Shutters
Additional Bedroom 
Dimensions - 12x11.6Level - First
Balcony/Porch/Lanai 
Dimensions - 38x52Level - First
Bathroom 2 
Dimensions - 13x13.1Level - Second
Bedroom 3 
Dimensions - 11.8x14Level - Second
Bedroom 4 
Dimensions - 12x13Level - Second
Bedroom 5 
Dimensions - 14.6x11.8Level - First
Dinette 
Dimensions - 10x13.6Level - First
Dining Room 
Dimensions - 12x13Level - First
Family Room 
Dimensions - 15x19.6Level - FirstFeatures - Bar
Kitchen 
Dimensions - 14.1x14.8Level - FirstFeatures - Pantry
Living Room 
Dimensions - 17.8x16Level - First
Loft 
Dimensions - 9x9Level - Second
Master Bedroom 
Dimensions - 24x15.8Level - Second
Save
Ask
Tour
Hide
Share
Exterior Features
Construction Details 
BlockConcreteStucco
Exterior 
Rain Gutters
Lot Features 
LandscapedPaved
Patio And Porch 
CoveredFront PorchRear PorchScreened
Roof 
Shingle
View 
Trees/Woods
Waterview 
Trees/Woods
Windows/Doors 
Display Window(s)Shutters
Community Features
Association Amenities 
Basketball CourtClubhouseFitness CenterParkPlaygroundPoolTennis Court(s)
Association Dues 
350
Community Features 
Fitness CenterParkPlaygroundPoolSidewalksTennis Court(s)
Financing Terms Available 
CashConventionalVA Loan
HOA Fee Frequency 
Quarterly
MLS Area 
32766 - Oviedo/Chuluota
Roads 
Paved
Township 
21
Schools
School District
Unknown
Elementary School
Walker Elementary
Middle School
Chiles Middle
High School
Hagerty High
Listing courtesy of PREMIUM PROPERTIES R.E SERVICE (407) 924-5680


Listing information is provided by Participants of the Stellar MLS. IDX information is provided exclusively for personal, non-commercial use, and may not be used for any purpose other than to identify prospective properties consumers may be interested in purchasing. Information is deemed reliable but not guaranteed. Properties displayed may be listed or sold by various participants in the MLS Copyright 2026, Stellar MLS.
Last checked: 2026-07-12 04:30 PM EDT

Neighborhood & Commute
Source: Walkscore
Save
Ask
Tour
Hide
Share