

3198 HEIRLOOM ROSE PLACEOVIEDO, FL 32766
Due to the health concerns created by Coronavirus we are offering personal 1-1 online video walkthough tours where possible.
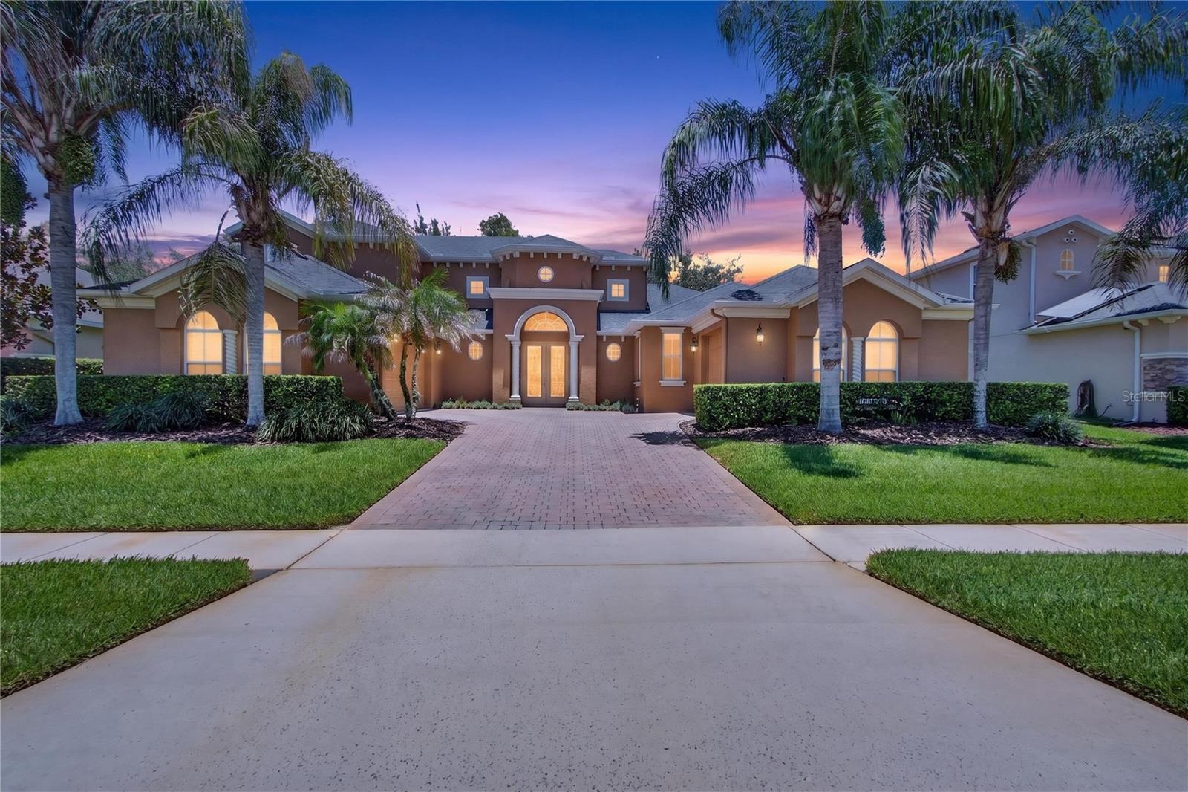
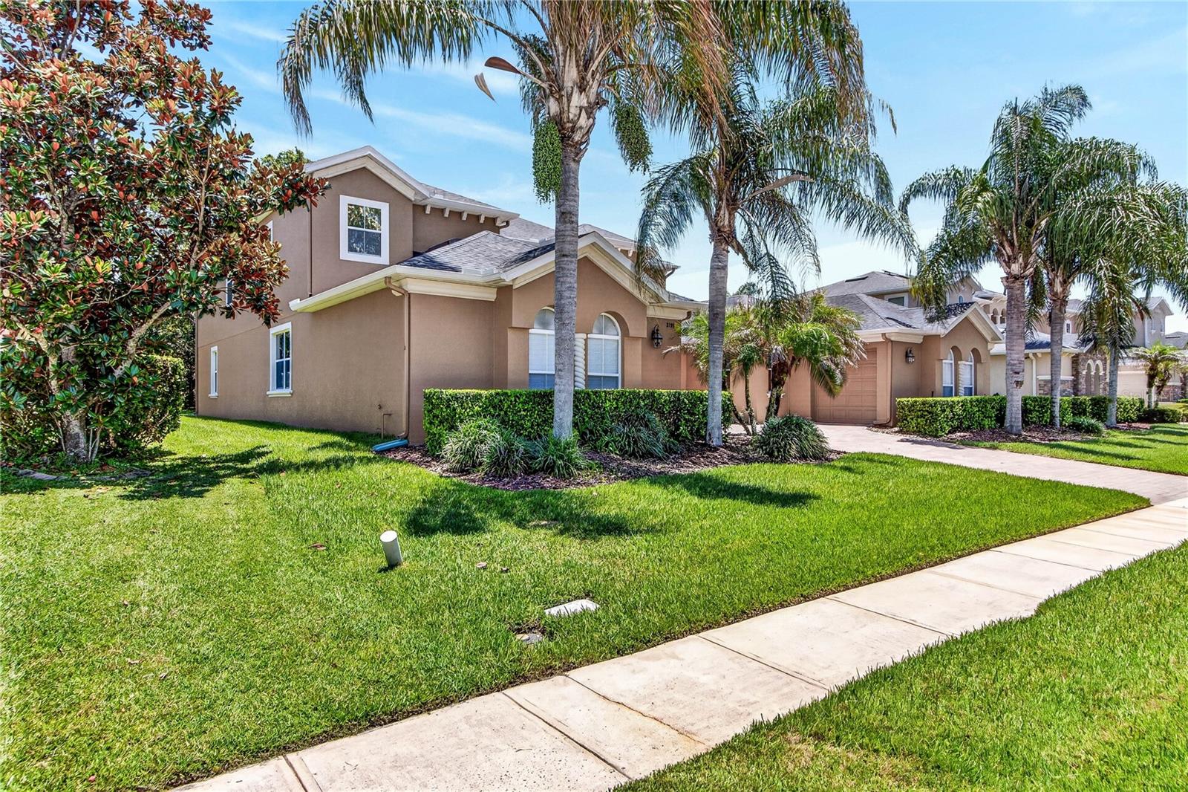
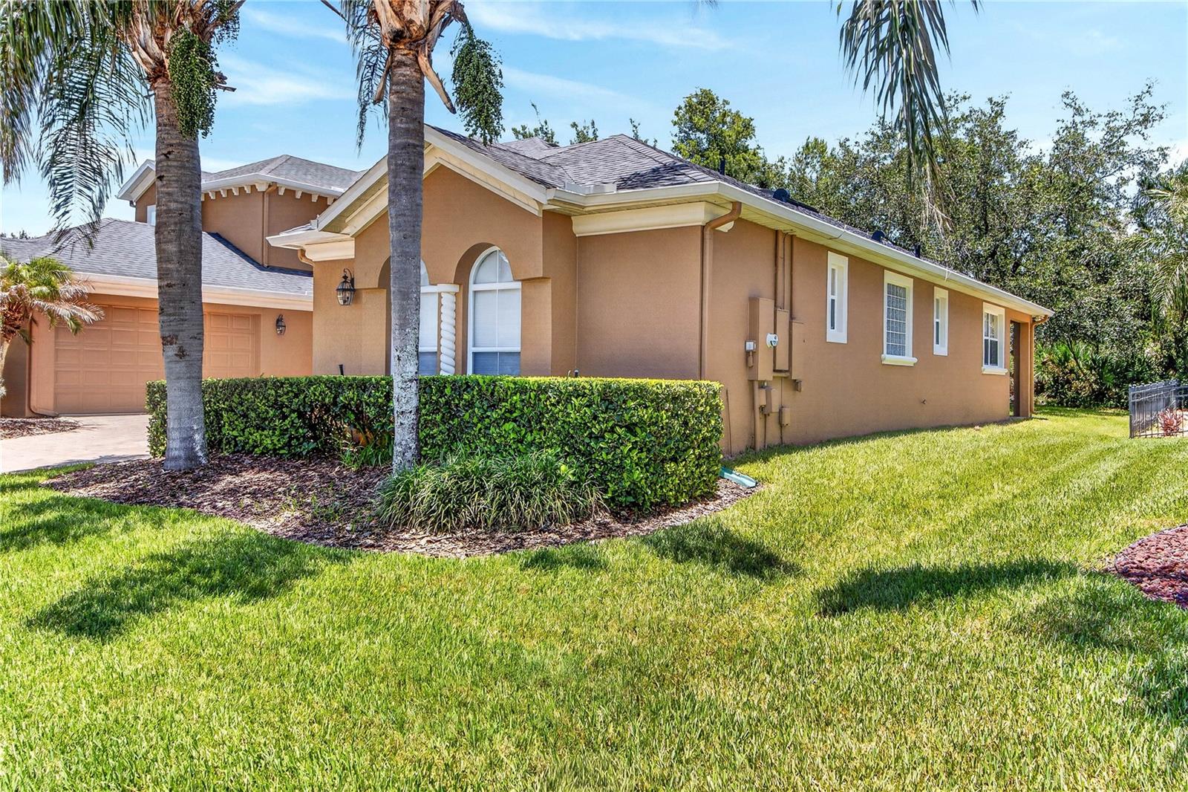
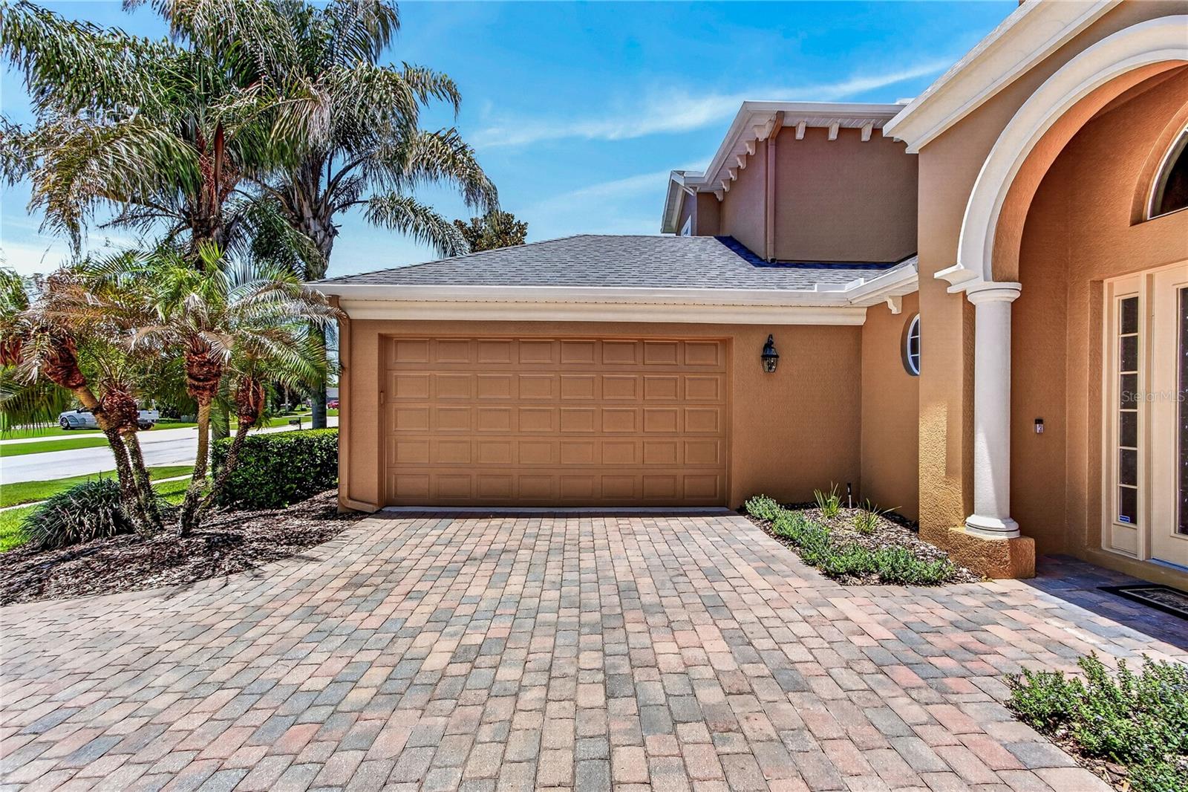
Amazing 5-bedroom, 4-bath Oviedo home with a 3-car garage, more than 5,000 total square feet, and no rear neighbors, located on a quiet street in the back of The Sanctuary. Enjoy peaceful conservation views throughout the community, along with state-of-the-art amenities including a fitness area, tennis and volleyball courts, resort-style pool facilities, and a playground. This desirable Oviedo location is known for top-rated public schools, parks, sports fields, and convenient access to the University of Central Florida, Full Sail University, area attractions, and beaches. The floor plan features a downstairs primary suite plus a second downstairs bedroom with pool bath, currently used as an office and craft area. Upstairs are three additional bedrooms, two bathrooms, and a loft that opens to a back balcony with majestic conservation views. The spacious downstairs living areas include 9-foot ceilings, 8-foot doors, a formal living room, formal dining room, spacious kitchen, breakfast nook, and family room—perfect for entertaining. Tile flooring enhances these main living spaces. Designed for Florida living, the home wraps around a large, covered lanai overlooking a private wooded conservation backyard. Extra-accent windows and two sets of glass sliders fill the home with natural light and beautiful views. Glass double front doors open to a dramatic foyer with 19-foot ceilings, a formal living room, and a lovely staircase with oak banister and white spindles that continue along the open loft. Custom lighting, tray ceilings, crown molding, and solid wood cabinets in the kitchen, laundry room, bathrooms, and office add quality and character throughout. All appliances convey, including a GE washer and dryer (2023), Whirlpool refrigerator (2020), Maytag dishwasher (2022), built-in oven, cooktop, microwave, and disposal. The private primary suite offers an extended sitting area and two walk-in closets. The primary bathroom includes two raised vanity areas, a prep/sitting counter, garden Jacuzzi tub with glass-block window, and spacious double-headed shower. The dedicated laundry room includes cabinets, shelving, and a utility sink. Brick pavers enhance the back lanai, front porch, and courtyard driveway, complementing the home’s beautiful Mediterranean-style architecture. The split 3-car garage and courtyard driveway provide added parking. Recent updates include all three HVAC units replaced (2018, 2019, and 2023), 80-gallon hot water heater (2020), roof with gutters and downspouts (2015), exterior high-quality paint (Spring 2026), and interior high-quality paint (2025). 2-car garage is 21 x 20 & 1-car garage is 21 x 10. Meticulously maintained and move-in ready—call today to schedule your showing. (The land behind 3198 Heirloom Rose Pl is owned by the community and it will never be developed; it is a buffer behind this property.)
| yesterday | Listing updated with changes from the MLS® | |
| 2 weeks ago | Listing first seen on site |

Listing information is provided by Participants of the Stellar MLS. IDX information is provided exclusively for personal, non-commercial use, and may not be used for any purpose other than to identify prospective properties consumers may be interested in purchasing. Information is deemed reliable but not guaranteed. Properties displayed may be listed or sold by various participants in the MLS Copyright 2026, Stellar MLS.
Last checked: 2026-07-12 04:30 PM EDT
Did you know? You can invite friends and family to your search. They can join your search, rate and discuss listings with you.