

1705 VAN ARSDALE STREETOVIEDO, FL 32765
Due to the health concerns created by Coronavirus we are offering personal 1-1 online video walkthough tours where possible.
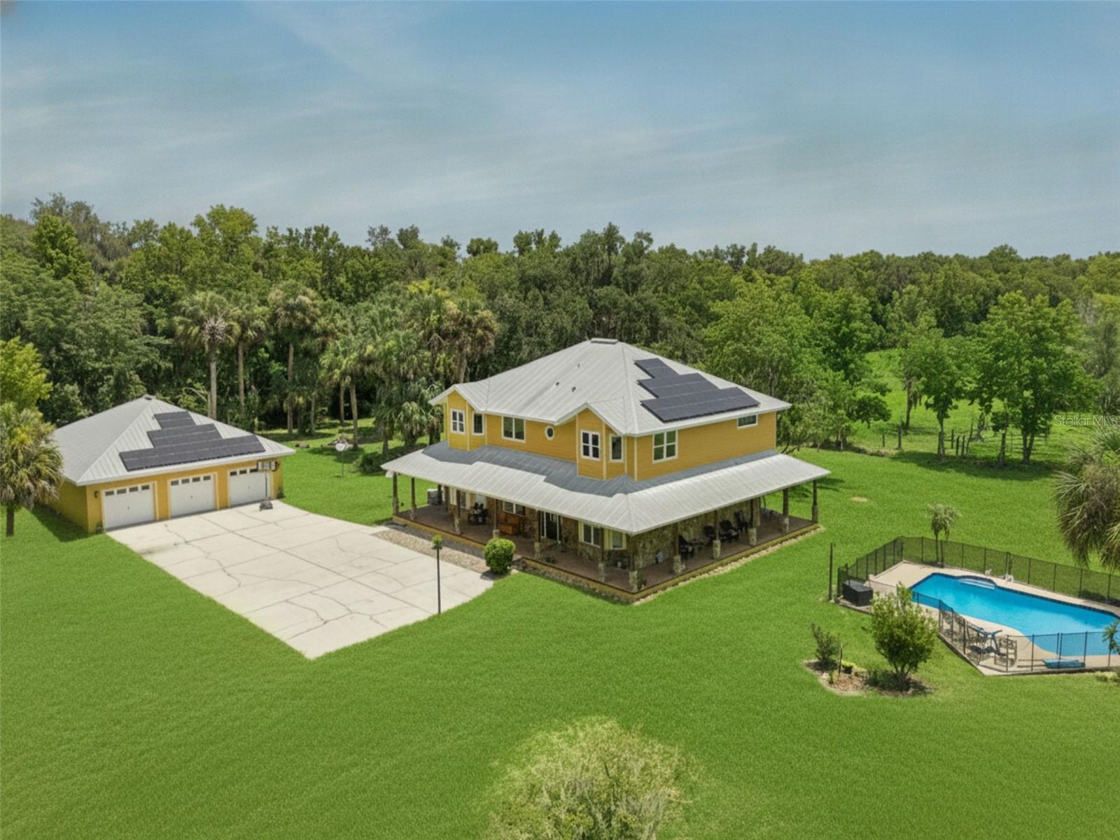
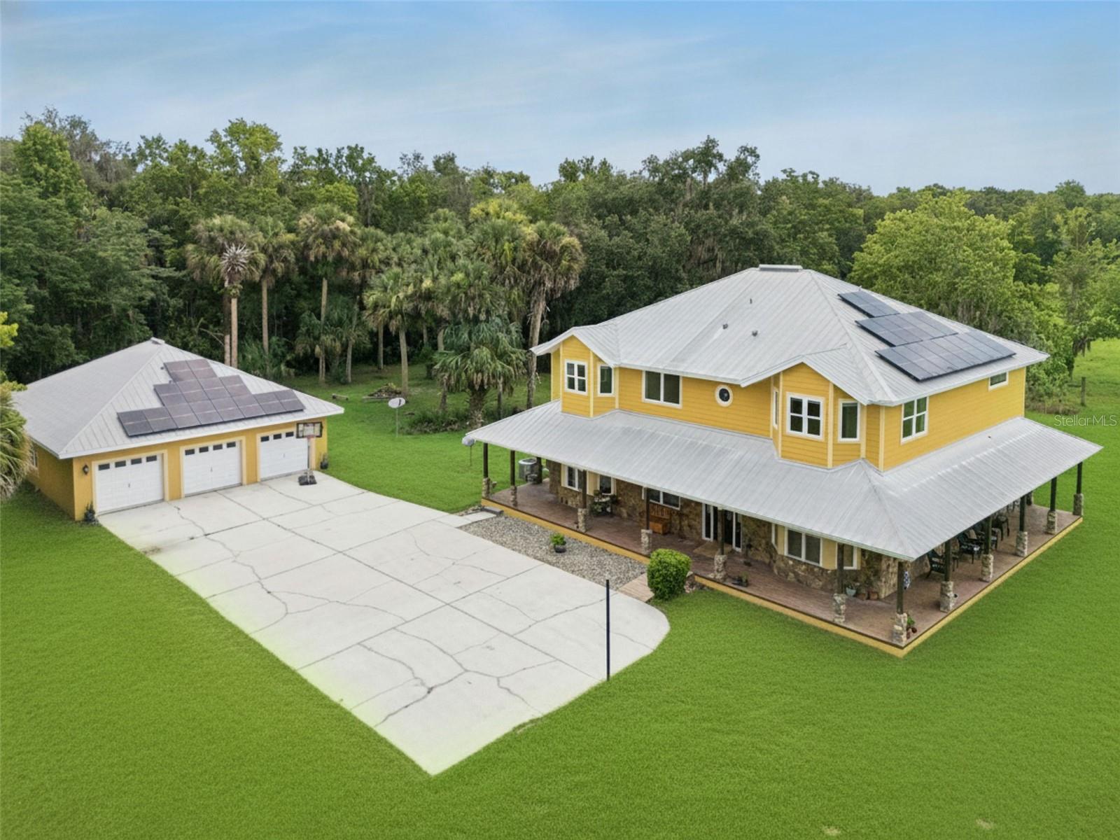
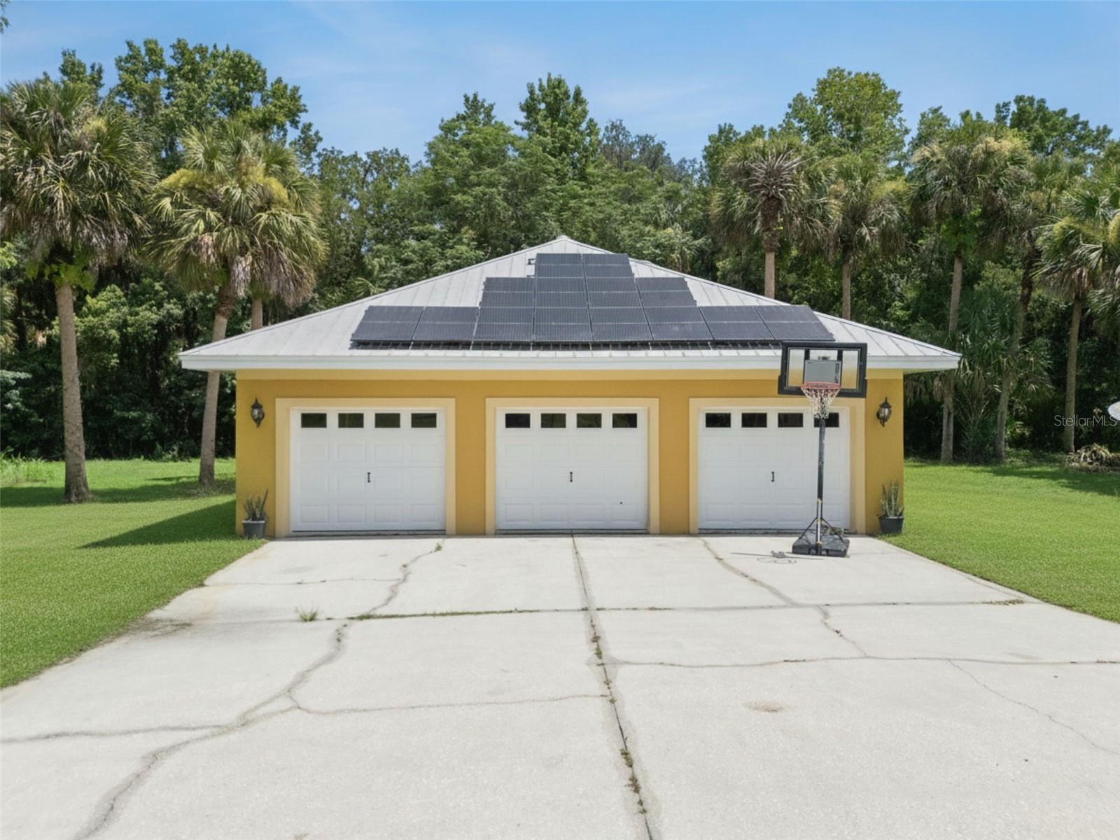
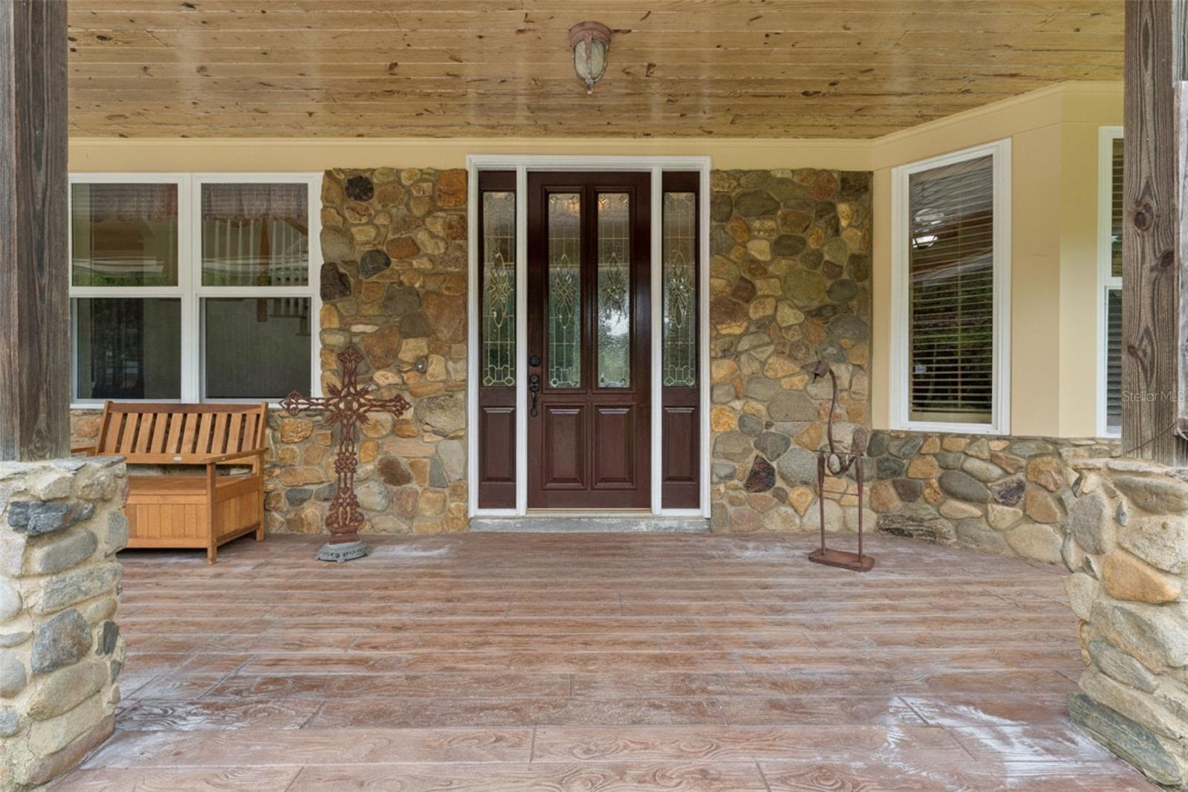
Welcome to country living in the heart of Oviedo, Florida- where you can connect to nature in this peaceful open space, away from the hustle and bustle of city life. Can't you feel the stress melting away? All this with the convenience of shopping, dining and everyday essentials just minutes away. This stunning home sits on 9.65 acres with 3555 sq. ft. of living space with 4 bedrooms, 3.5 baths and a bonus room on the second level. An office on the first level allows you the convenience of working from home in peace and tranquility. This home offers the perfect blend of peaceful seclusion and modern convenience with soaring ceilings, real oak wood floors and a charming wrap-around porch, with premium stamped concrete, for those lazy weekend mornings. With no HOA, you’ll have the freedom to enjoy those outdoor toys you've dreamed of and maybe some farm animals!—there’s plenty of space for storage and adventure. Every aspect of this home was thoughtfully designed for those seeking tranquility and privacy. Your ideal retreat, to simply gather with family and friends indoors, or unwind in your own private oasis by the pool and spacious exterior grounds. The sunshine and open spaces will delight and relax you. The beautiful kitchen has granite countertops, 42" cabinets and custom back splash; it opens to the family room and allows for the perfect space to host. This home also offers two primary suites, each with its own dedicated bathroom on the second level, perfect for multigenerational living or providing guests with ultimate comfort and privacy! Solar panels help reduce energy costs and boost sustainability, making this estate smart as well as serene. You will experience endless possibilities on this Estate. If you're looking to connect with nature in a tranquil, private sanctuary, this ready-to-move-in home is your dream come true. The 933 sq ft two car garage can be easily converted back to a three-car garage. There is an additional 725 square foot garage space for a workshop or playroom. Upgrades include 2026 interior & exterior paint; 2025 A/C system; 2023 Pool Pump; 2023 Pool Resurface; 2026 new glass on upstairs windows. Located near Downtown Oviedo, you’ll enjoy charming local shops, dining, and community events. For the outdoor enthusiast, this area is a dream—explore the Black Hammock wilderness, take advantage of the extensive biking and nature trail in Lake Jesup. Easy access to major highways, top A rated schools and shopping, you truly get the best of both worlds. Don’t miss this rare opportunity to own this charming home with unmatched privacy. Call for your private showing.
| 6 days ago | Listing updated with changes from the MLS® | |
| 6 days ago | Status changed to Pending | |
| 2 weeks ago | Listing first seen on site |

Listing information is provided by Participants of the Stellar MLS. IDX information is provided exclusively for personal, non-commercial use, and may not be used for any purpose other than to identify prospective properties consumers may be interested in purchasing. Information is deemed reliable but not guaranteed. Properties displayed may be listed or sold by various participants in the MLS Copyright 2026, Stellar MLS.
Last checked: 2026-07-12 04:30 PM EDT
Did you know? You can invite friends and family to your search. They can join your search, rate and discuss listings with you.