Save
Ask
Tour
Hide
Share
$3,695,000
2 Days On Site

4018 GRANDE BRICK LOOP
ORLANDO, FL 32837

For Sale|Condominium|Active
4
Beds
5
Total Baths
4
Full Baths
1
Partial Bath
3,129
SqFt
$1,181
/SqFt
2025
Built
Subdivision:
RITZ-CARLTON RESIDENCES, ORLANDO
County:
Orange

Due to the health concerns created by Coronavirus we are offering personal 1-1 online video walkthough tours where possible.
Call Now: 407-304-0454
Is this the listing for you? We can help make it yours.
407-304-0454
4018 GRANDE BRICK LOOP4018 GRANDE BRICK LOOP4018 GRANDE BRICK LOOP4018 GRANDE BRICK LOOP
Save
Ask
Tour
Hide
Share

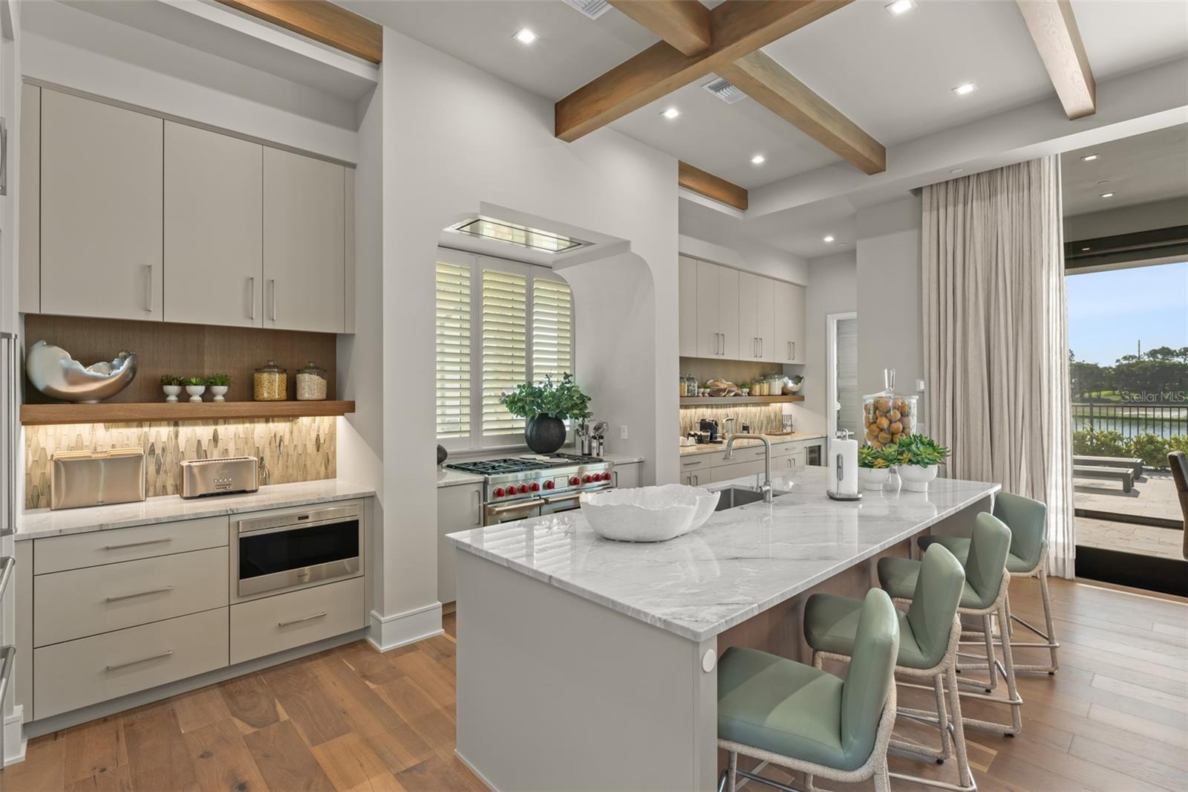
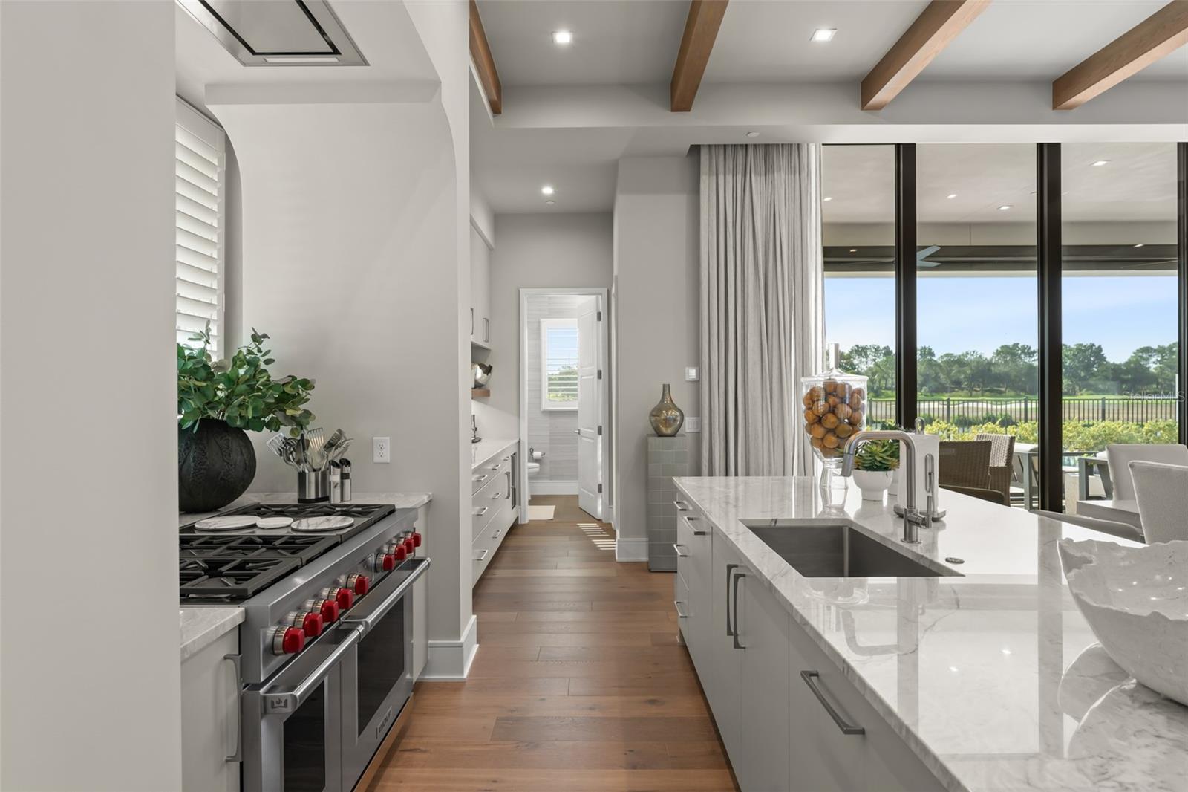
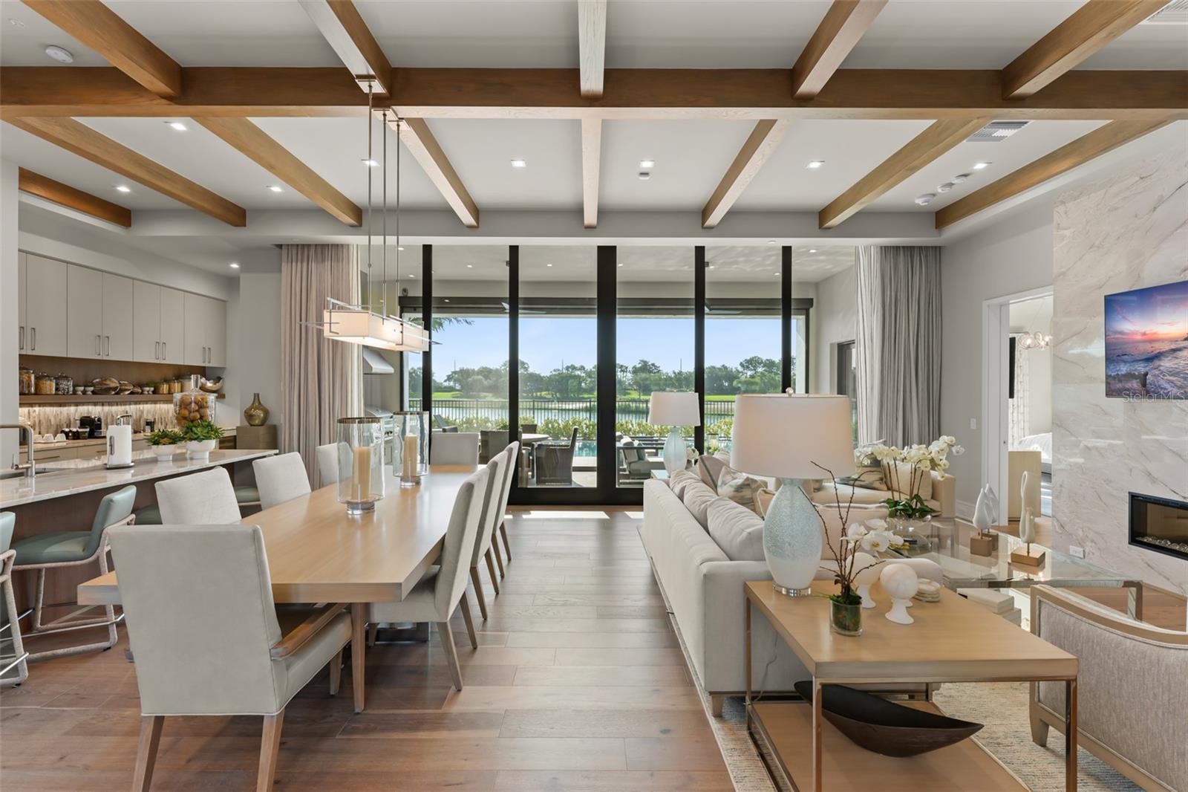
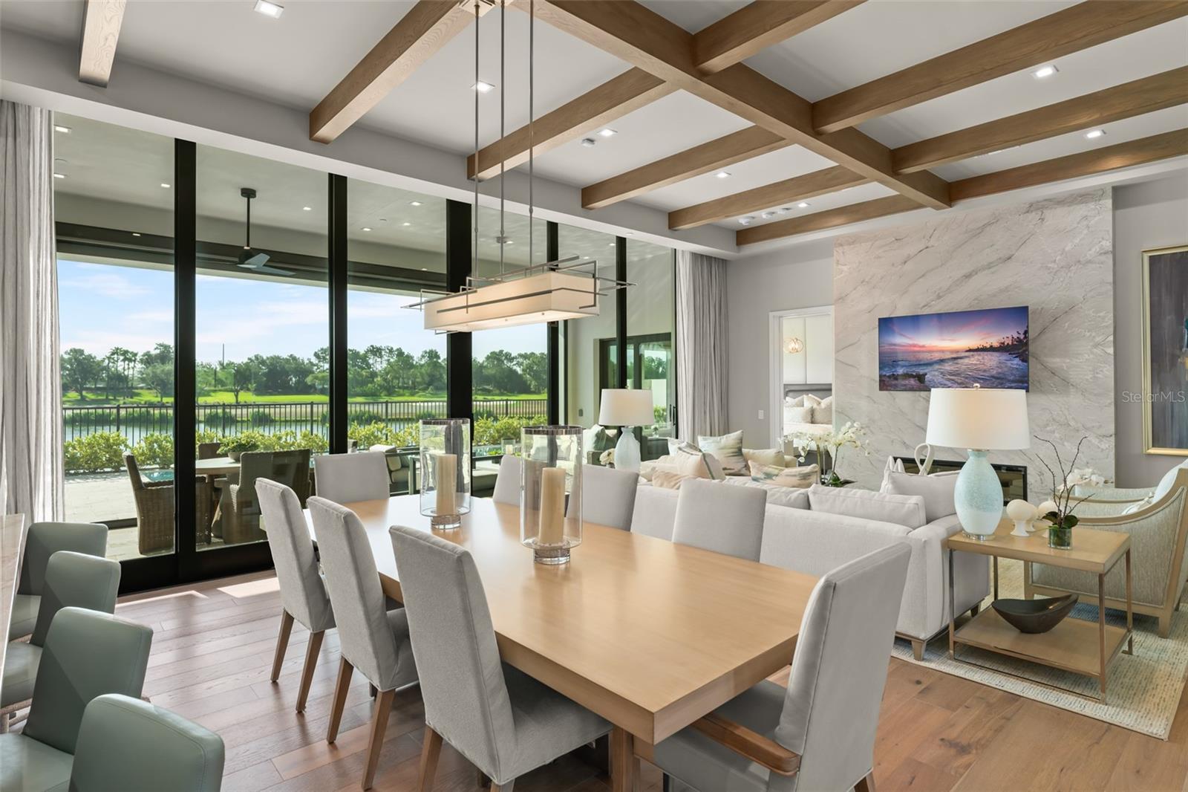
Fully furnished - turnkey, including the full package of Ritz-Carlton housewares, TV's, linens, decor and furniture. This private, gated enclave of luxury living has redefined Orlando as a Destination. The privilege of ownership offers a level of luxury lifestyle blending the legendary service of the Ritz-Carlton brand that revolves around you, with sophisticated comfort and unparalleled solitude; where rejuvenation comes naturally. Indulge in a 360 degree approach to well-being and serene luxury. Available for immediate occupancy, this is an upgraded, rarely found 4 bedroom Arcadian floor plan residence, located on a premium lot, featuring breathtaking golf and water views with an organic modern design and ultra premium finishes. The kitchen offers Subzero and Wolf appliances, including wine refrigerator, and hidden pantry. The primary suite is located on the first floor with access to the pool deck, and includes 2 walk-in closets and a luxurious marble adorned spa-like bathroom. The remaining 3 guest ensuite bedrooms are upstairs, with access to the oversized balcony with captivating views. Every element of The Residences’ design and the amenities are driven by the needs of the discerning buyer looking for an exceptional experience and a lifestyle of comfort, privacy and casual elegance. Enjoy true lock and leave, maintenance free living compliments of the Home Owners Association dues covering exterior maintenance and insurance. Ownership also includes access to private Residents only Club House, offering Concierge services, fitness, sauna, pool, billiards room, summer kitchen and indoor/outdoor dining and living. Owner's will also have the opportunity to join The Ritz-Carlton Grande Lakes membership program which offers access and charging privileges throughout the resort. Now is the time to take advantage of a limited offering in which you can enjoy the many comforts of a private home with all of the splendor of an estate, situated on a sprawling nature-scentric property that puts everything in reach. Land, Site, and Tax Information

Save
Ask
Tour
Hide
Share
Listing Snapshot
Price 
$3,695,000
Days On Site 
2 Days
Bedrooms 
4
Inside Area (SqFt) 
3,129 sqft
Total Baths 
5
Full Baths 
4
Partial Baths 
1
Lot Size 
0.07 Acres
Year Built 
2025
MLS® Number 
O6422189
Status 
Active
Property Tax 
$6,378.62
HOA/Condo/Coop Fees 
$3,755.41 monthly
Sq Ft Source 
Builder
Friends & Family
Recent Activity
2 days agoListing updated with changes from the MLS®
3 days agoListing first seen on site
General Features
Acres 
0.07
Attached Garage 
Yes
Direction Faces 
West
Foundation 
Slab
Garage 
Yes
Garage Spaces 
2
Levels 
Two
Number Of Stories 
2
Parking 
DrivewayGarage Door OpenerGarage Faces SideAttached
Pets 
Dogs OKNumber LimitSize LimitYes
Property Condition 
Under Construction
Property Sub Type 
Condominium
Security 
Fire AlarmFire Sprinkler SystemGated CommunityKey Card EntrySecurity System OwnedSmoke Detector(s)
Sewer 
Public Sewer
SqFt Total 
3129
Utilities 
Natural Gas AvailableCable AvailableElectricity ConnectedNatural Gas ConnectedSewer ConnectedWater Connected
Water Source 
Public
Zoning 
P-D
Interior Features
Appliances 
Bar FridgeDishwasherDisposalDryerGas Water HeaterMicrowaveRangeRange HoodRefrigeratorTankless Water HeaterWasherWine Refrigerator
Cooling 
Central AirZoned
Fireplace 
Yes
Fireplace Features 
ElectricFamily Room
Flooring 
CarpetWood
Furnished 
Furnished
Heating 
Central
Interior 
Coffered Ceiling(s)High CeilingsOpen FloorplanStone CountersWalk-In Closet(s)
Laundry Features 
InsideLaundry Room
Spa 
Yes
Window Features 
DrapesShutters
Balcony/Porch/Lanai 
Dimensions - 11x24Level - First
Bedroom 2 
Dimensions - 13x14Level - Second
Bedroom 3 
Dimensions - 13x14Level - Second
Bedroom 4 
Dimensions - 13x14Level - Second
Great Room 
Dimensions - 20x26Level - First
Kitchen 
Dimensions - 9x20Level - First
Loft 
Dimensions - 12x21Level - Second
Master Bathroom 
Dimensions - 15x12Level - First
Master Bedroom 
Dimensions - 15x18Level - First
Save
Ask
Tour
Hide
Share
Exterior Features
Construction Details 
BlockConcreteStucco
Exterior 
BalconyOutdoor GrillOutdoor KitchenOutdoor Shower
Lot Features 
Waterfront
Pool Features 
GuniteHeatedIn GroundSalt WaterPrivate
Private Pool 
Yes
Roof 
Tile
Spa 
Yes
Spa Features 
HeatedIn Ground
View 
PondWaterGolf CoursePool
Waterfront 
Yes
Waterfront Features 
Pond
Waterview 
PondWaterGolf CoursePool
Windows/Doors 
DrapesShutters
Community Features
Association Amenities 
ClubhouseFitness CenterGatedPoolSaunaSecurity
Association Dues 
3755.41
Community Features 
GatedClubhouseFitness CenterPoolStreet Lights
Financing Terms Available 
CashConventional
HOA Fee Frequency 
Monthly
MLS Area 
32837 - Orlando/Hunters Creek/Southchase
Township 
24
Schools
School District
Unknown
Elementary School
Sunshine Elementary
Middle School
Freedom Middle
High School
Lake Buena Vista High School
Listing courtesy of STOCKWORTH REALTY GROUP LLC (407) 595-5055


Listing information is provided by Participants of the Stellar MLS. IDX information is provided exclusively for personal, non-commercial use, and may not be used for any purpose other than to identify prospective properties consumers may be interested in purchasing. Information is deemed reliable but not guaranteed. Properties displayed may be listed or sold by various participants in the MLS Copyright 2026, Stellar MLS.
Last checked: 2026-07-06 08:49 AM EDT

Neighborhood & Commute
Source: Walkscore
Save
Ask
Tour
Hide
Share