

2284 ADDISON AVENUECLERMONT, FL 34711
Due to the health concerns created by Coronavirus we are offering personal 1-1 online video walkthough tours where possible.
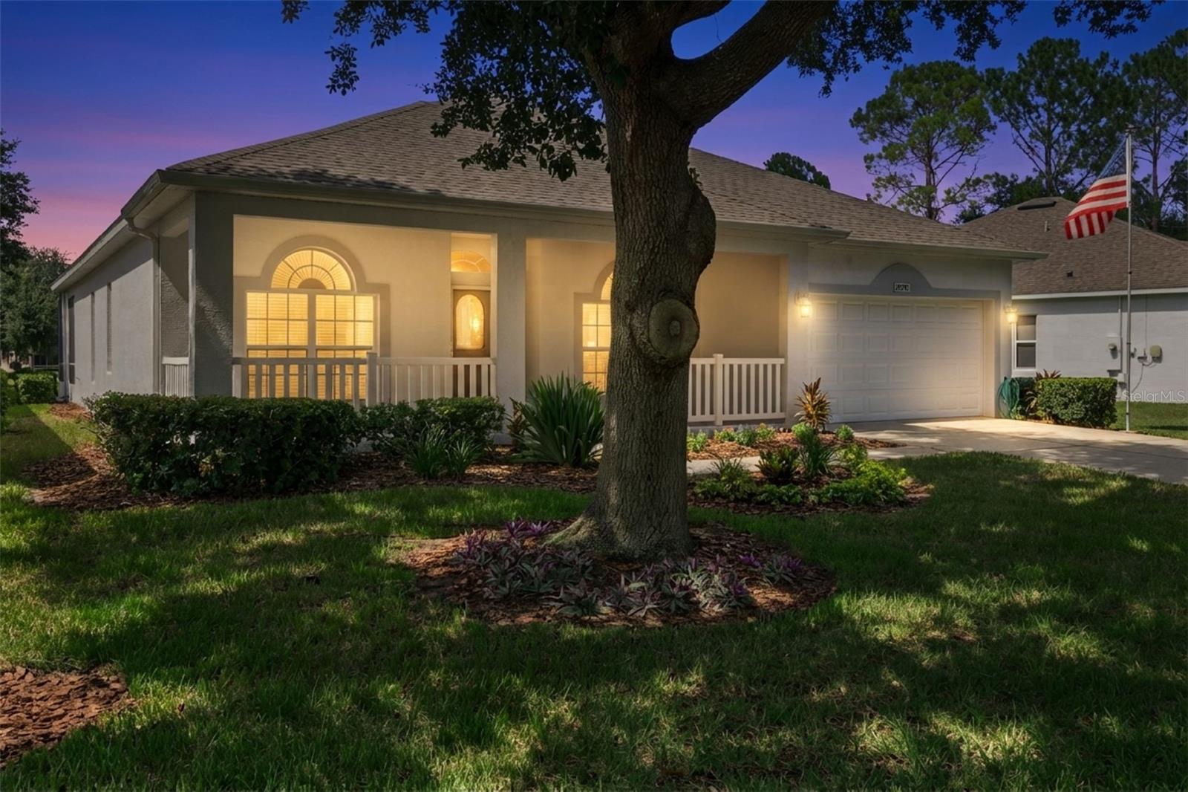
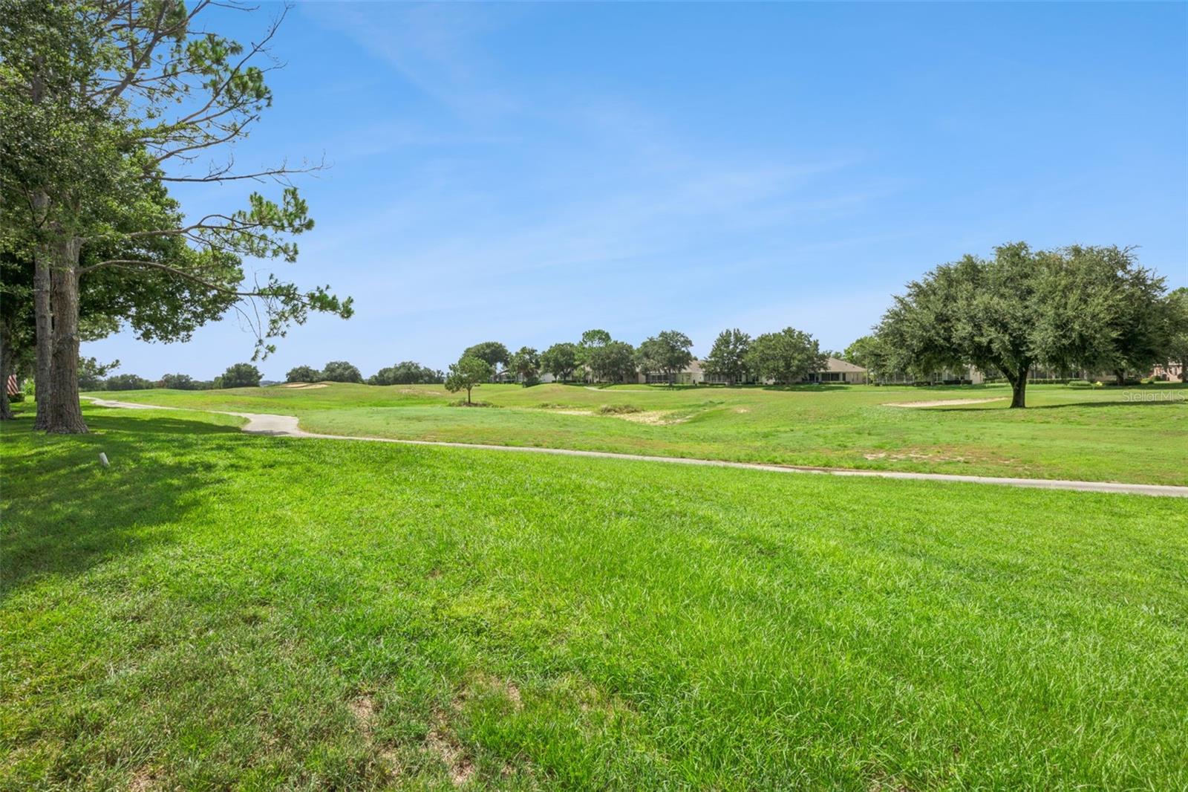
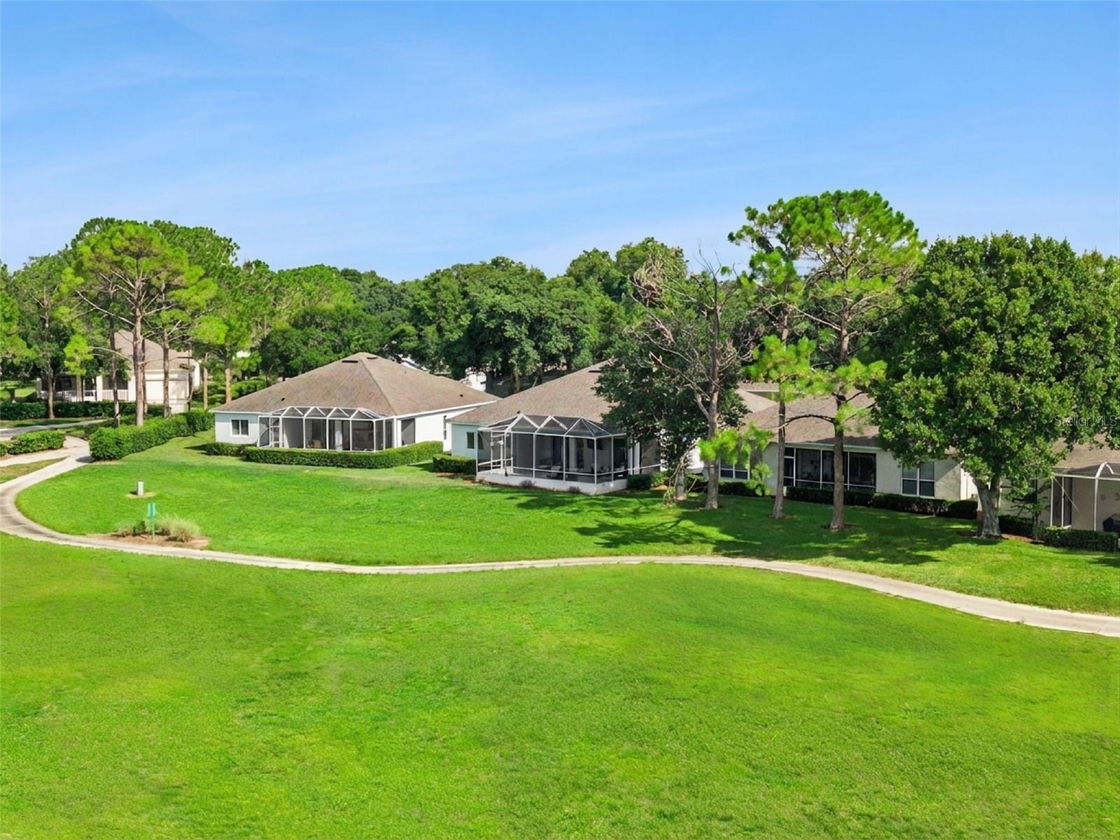
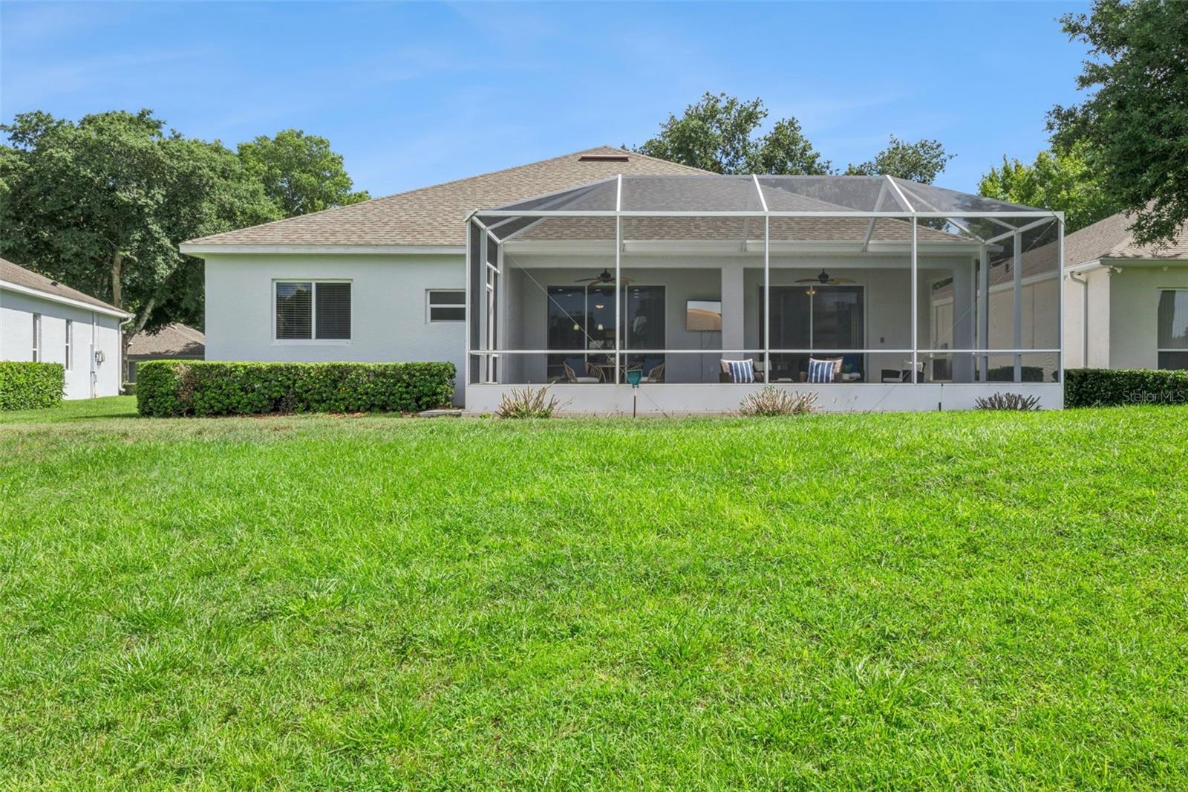
GOLF FRONT LIVING IN KINGS RIDGE! Welcome to the highly sought-after 55+ gated community of Kings Ridge in beautiful Clermont! Perfectly positioned on the 7th tee this popular St. Clair model offers nearly 1,900 square feet of thoughtfully designed living space with 3 bedrooms, 2 bathrooms, formal living and dining rooms, and an extended screened lanai with breathtaking golf course views and spectacular sunsets. This well-maintained home is move-in ready with NEW INTERIOR PAINT, a 2023 ROOF, and a 2024 HOT WATER HEATER. Best of all, there’s no carpet! The main living areas feature stunning 24x 24 Italian ceramic tile laid on the diagonal, while the formal living room and bedrooms offer attractive wood-look laminate flooring. Crown molding throughout the home, chair rail detailing in the formal rooms and two bedrooms, updated light fixtures, and modern ceiling fans add elegance and charm. The spacious kitchen is bright and inviting, featuring Corian countertops, stainless steel appliances, tile backsplash, recessed lighting, under- and over-cabinet lighting, a pantry, breakfast bar with pendant lighting, center island, display cabinet, and additional storage cabinet—all included. The formal living room is highlighted by a cozy electric fireplace that conveys with the home. The primary bedroom is spacious with sliding doos overlooking the lanai and golf course! The primary bathroom features a walk in closet, soaking tub, separate shower and dual sink counter top. One of the secondary bedrooms features double doors and a walk-in closet, making it an ideal home office, den, or guest room. The indoor laundry room offers additional storage, and both the washer and dryer are included. The oversized two-car garage includes a utility sink, while gutters with gutter guards provide added convenience. The screened front storm door features an interchangeable glass insert for seasonal versatility. The extended screened lanai is the perfect place to relax, entertain, or watch golfers tee off while enjoying your favorite show on the TV, which also stays with the home. You will enjoy the comfort of the high end poured in place rubber flooring on the lanai! This is Florida living at its finest! Residents of Kings Ridge enjoy an exceptional resort-style lifestyle with two championship golf courses, a spectacular clubhouse, heated pools and spa, fitness center, tennis and pickleball courts, billiards, arts and crafts, clubs, social events, and countless planned activities. The HOA provides outstanding value, including lawn maintenance, 24-hour gated security, cable TV, high-speed internet, and exterior house painting every seven to eight years. Don’t miss this opportunity to own a beautifully updated golf-front home in one of Clermont’s premier active adult communities!
| yesterday | Listing updated with changes from the MLS® | |
| yesterday | Status changed to Pending | |
| a week ago | Price changed to $424,900 | |
| a month ago | Listing first seen on site |

Listing information is provided by Participants of the Stellar MLS. IDX information is provided exclusively for personal, non-commercial use, and may not be used for any purpose other than to identify prospective properties consumers may be interested in purchasing. Information is deemed reliable but not guaranteed. Properties displayed may be listed or sold by various participants in the MLS Copyright 2026, Stellar MLS.
Last checked: 2026-09-04 01:21 AM EDT
Did you know? You can invite friends and family to your search. They can join your search, rate and discuss listings with you.