Save
Ask
Tour
Hide
Share
$2,125,000
3 Days On Site

16038 JOHNS LAKE OVERLOOK DRIVE
WINTER GARDEN, FL 34787

For Sale|Single Family Residence|Active
5
Beds
5
Total Baths
5
Full Baths
4,139
SqFt
$513
/SqFt
2015
Built
Subdivision:
HICKORY HAMMOCK PH 1D
County:
Orange

Due to the health concerns created by Coronavirus we are offering personal 1-1 online video walkthough tours where possible.
Call Now: 407-304-0454
Is this the listing for you? We can help make it yours.
407-304-0454
16038 JOHNS LAKE OVERLOOK DRIVE16038 JOHNS LAKE OVERLOOK DRIVE16038 JOHNS LAKE OVERLOOK DRIVE16038 JOHNS LAKE OVERLOOK DRIVE
Save
Ask
Tour
Hide
Share

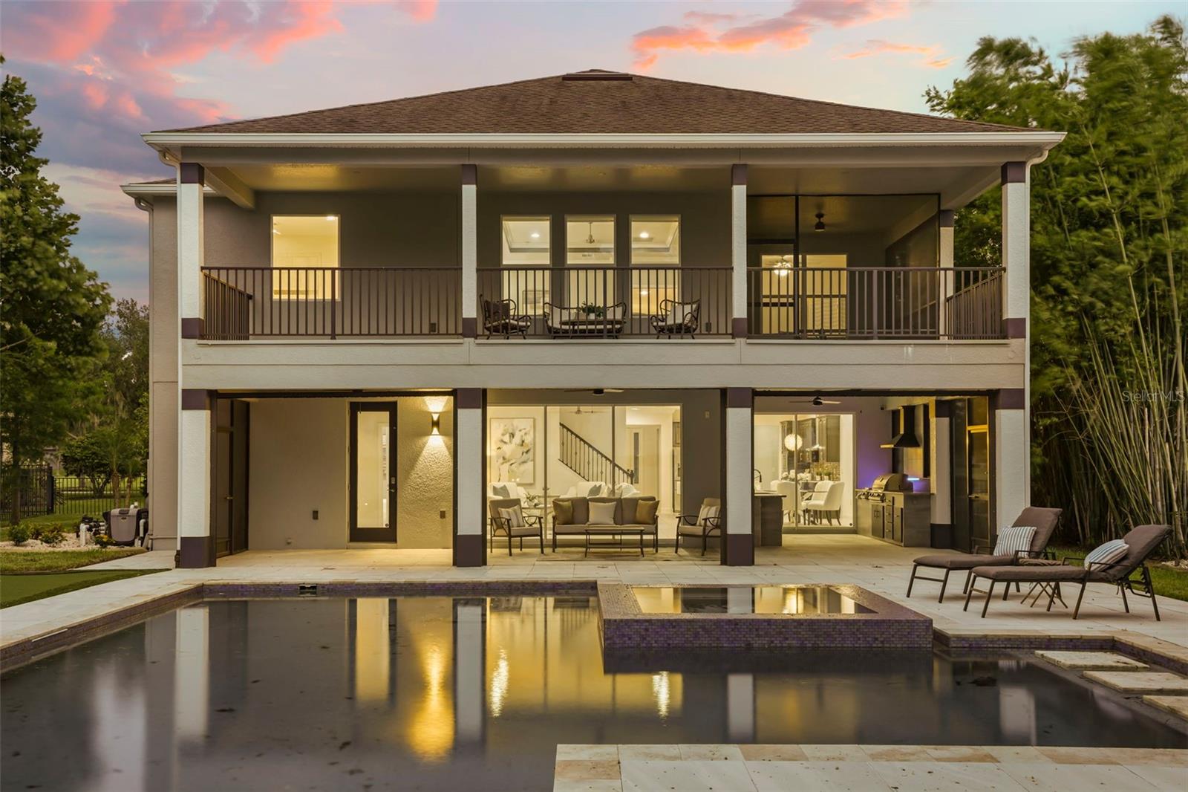
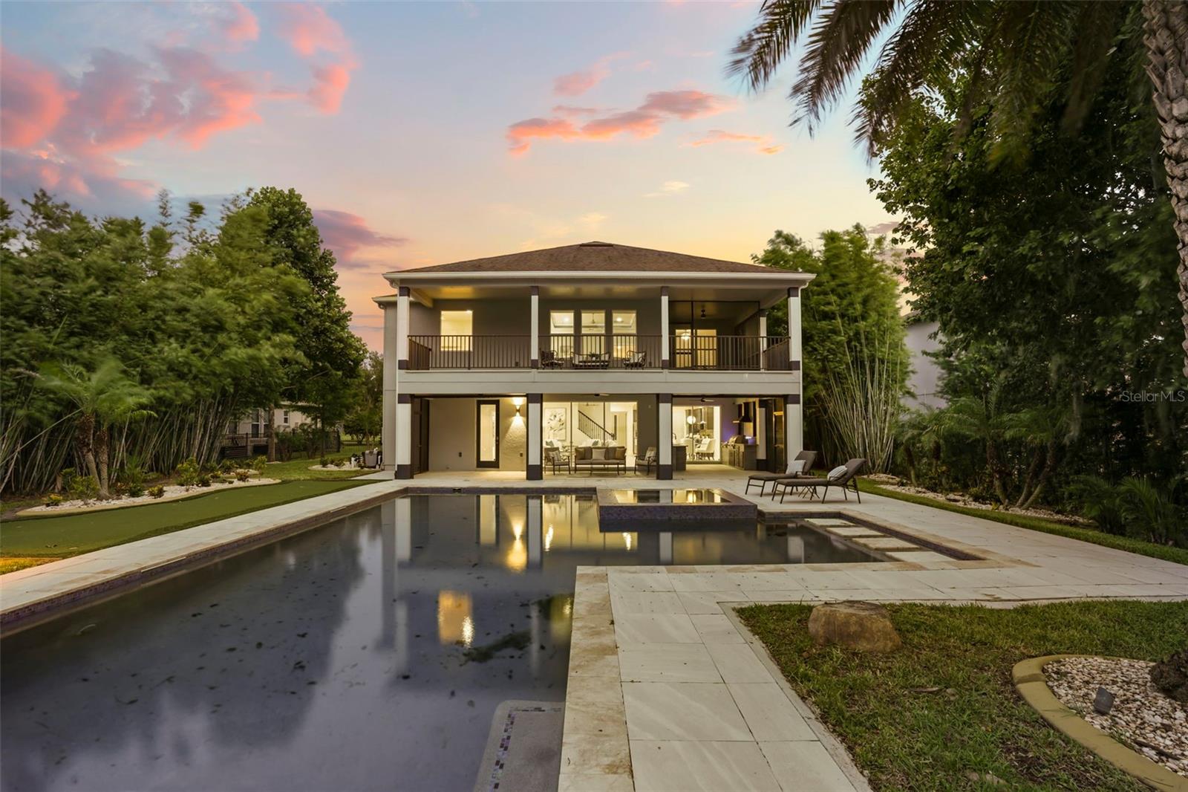
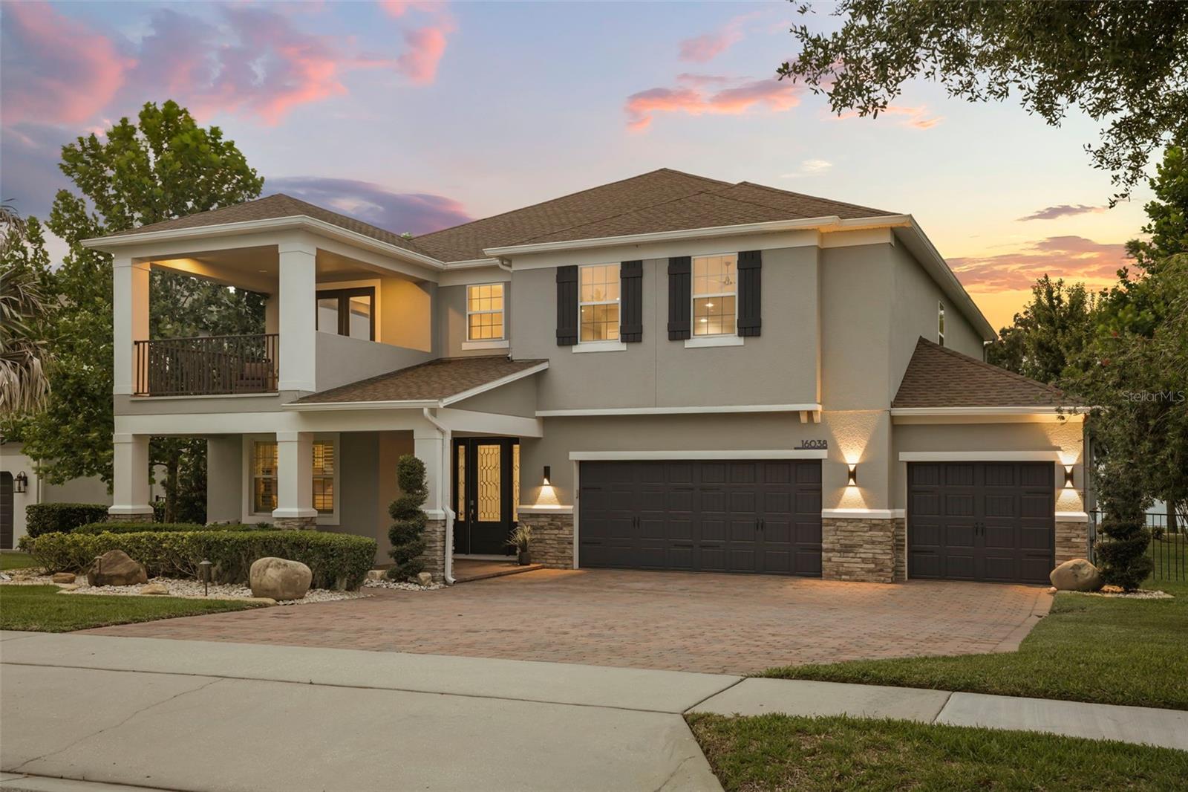
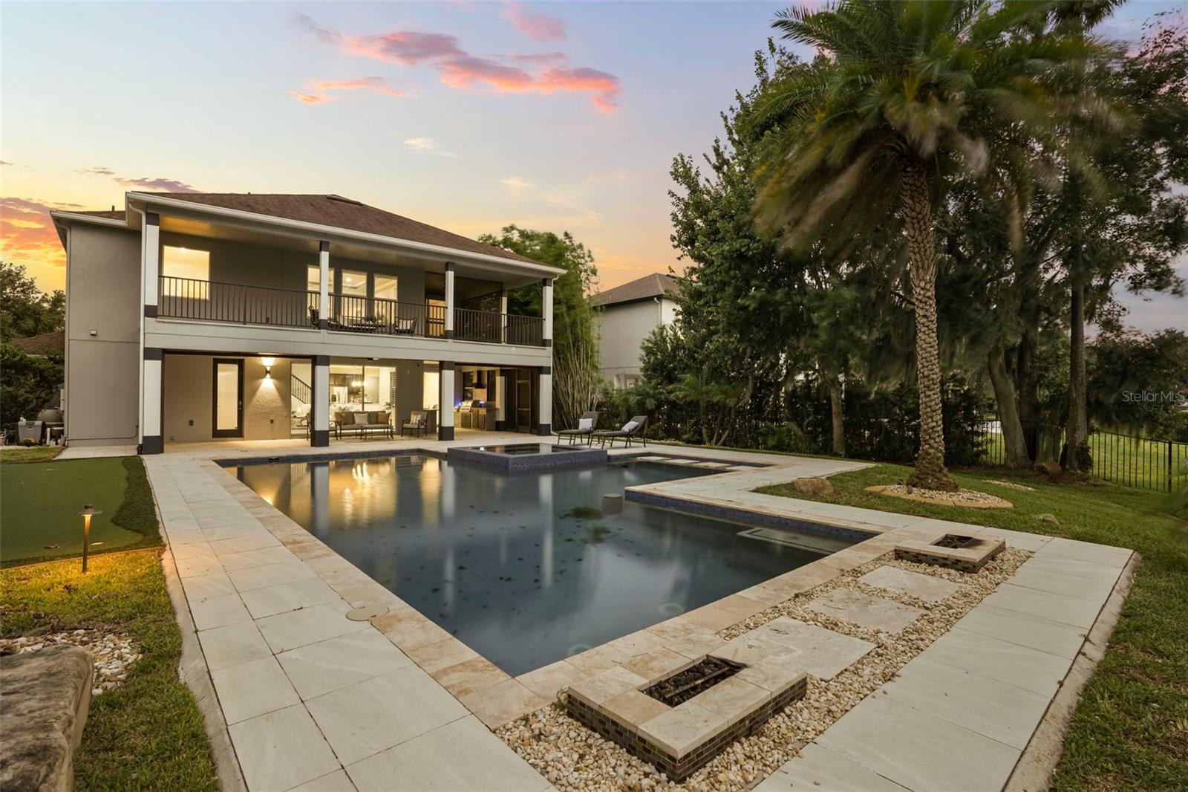
Commanding stunning views of Johns Lake, 16038 Johns Lake Overlook Dr rests in the desirable Hickory Hammock community of Winter Garden a lakefront enclave where natural beauty meets elevated, everyday luxury. This is more than a home; it's a lifestyle designed for those who appreciate space, comfort, and the calming presence of water just beyond their windows. Inside, 4,139 square feet unfold across a thoughtful, flexible layout with five bedrooms and five bathrooms. The main level anchors the home with two generous suites, including a refined primary and an oversized guest suite. Each offers serene water views, spa-inspired bathrooms, and a true sense of privacy that makes hosting effortless. Venture upstairs to discover a second secluded primary suite your personal sanctuary. Here, you can wake to panoramic lake views, relax in the garden bath, or step onto your private balcony to take in unforgettable sunsets over the water. The heart of the home is an open concept living area that flows seamlessly into a chef's dream kitchen. Premium appliances, gleaming granite countertops, and custom cabinetry create a space equally suited for quiet mornings and lively gatherings. When it's time to unwind, a dedicated theatre loft provides the perfect setting for movie nights and lazy weekend afternoons. Step outside, and the entertaining possibilities feel endless. The expansive outdoor living area boasts a full outdoor kitchen finished in Brazilian granite, a sparkling pool with an infinity edge hot tub, and multiple spaces for lounging and dining beneath the Florida sky. Just steps away, your covered private boat dock complete with boat and jet ski lifts opens the door to endless days of boating, fishing, and watersports on Johns Lake. For those who love to play, the backyard even includes a 5-hole putting green and a 2-hole chipping green, ideal for sharpening your short game without ever leaving home. Every detail here reflects a rare blend of craftsmanship, comfort, and connection to the water. Surrounded by natural beauty and premium amenities, this property delivers the kind of tranquil lakefront living that so many search for and so few ever find. Opportunities to own a home like this, in one of Winter Garden's most sought after communities, simply don't come along often. Come experience it for yourself, and imagine the life waiting here. Schedule your private showing today before this exceptional retreat is gone!

Save
Ask
Tour
Hide
Share
Listing Snapshot
Price 
$2,125,000
Days On Site 
3 Days
Bedrooms 
5
Inside Area (SqFt) 
4,139 sqft
Total Baths 
5
Full Baths 
5
Partial Baths 
N/A
Lot Size 
0.47 Acres
Year Built 
2015
MLS® Number 
O6426648
Status 
Active
Property Tax 
$23,164
HOA/Condo/Coop Fees 
$235 monthly
Sq Ft Source 
Public Records
Friends & Family
Recent Activity
17 hours agoListing updated with changes from the MLS®
4 days agoListing first seen on site
General Features
Acres 
0.47
Attached Garage 
Yes
Direction Faces 
Southeast
Foundation 
Slab
Garage 
Yes
Garage Spaces 
3
Levels 
Two
Parking 
DrivewayGarage Door OpenerAttached
Pets 
Breed Restrictions
Property Sub Type 
Single Family Residence
Security 
Gated CommunitySecurity GateSecurity System
Sewer 
Public Sewer
SqFt Total 
6508
Style 
Traditional
Utilities 
Electricity ConnectedPropaneSewer ConnectedUnderground UtilitiesWater Connected
Water Source 
Public
Zoning 
PUD
Interior Features
Appliances 
Bar FridgeCooktopDishwasherDisposalDryerElectric Water HeaterIce MakerRangeRefrigeratorWasher
Cooling 
Central Air
Flooring 
HardwoodTile
Furnished 
Unfurnished
Heating 
Electric
Interior 
Built-in FeaturesEat-in KitchenHigh CeilingsOpen FloorplanStone CountersTray Ceiling(s)Walk-In Closet(s)In-Law Floorplan
Laundry Features 
Electric Dryer HookupInsideLaundry RoomWasher Hookup
Spa 
Yes
Window Features 
BlindsShutters
Bathroom 1 
Dimensions - 8.5x13Level - FirstFeatures - Double Vanity, Stone CountersDescription - Room6
Bathroom 2 
Dimensions - 5.25x8.25Level - FirstFeatures - Stone CountersDescription - Room7
Bedroom 1 
Dimensions - 14.5x14.25Level - FirstFeatures - Ceiling Fan(s)Description - Room5
Bedroom 3 
Dimensions - 12x12Level - SecondFeatures - Ceiling Fan(s)Description - Room10
Bedroom 4 
Dimensions - 12.5x17.5Level - SecondFeatures - Ceiling Fan(s)Description - Room11
Bedroom 5 
Dimensions - 12x13Level - SecondFeatures - Granite CountersDescription - Room12
Dinette 
Dimensions - 12x12.5Level - FirstDescription - Room4
Kitchen 
Dimensions - 19x19Level - FirstFeatures - Kitchen Island, Stone CountersDescription - Room2
Living Room 
Dimensions - 20x17Level - FirstFeatures - Ceiling Fan(s)Description - Room1
Loft 
Dimensions - 15x22Level - SecondDescription - Room13
Master Bathroom 
Dimensions - 10x16Level - SecondFeatures - Stone CountersDescription - Room9
Master Bedroom 
Dimensions - 19x20Level - SecondFeatures - Ceiling Fan(s)Description - Room8
Office 
Dimensions - 12x14.5Level - FirstDescription - Room3
Save
Ask
Tour
Hide
Share
Exterior Features
Construction Details 
BlockStucco
Exterior 
BalconyLightingOutdoor KitchenRain GuttersDock
Fencing 
Fenced
Lot Features 
LandscapedPavedWaterfront
Other Structures 
Boat HouseOutdoor Kitchen
Patio And Porch 
CoveredFront PorchPatioRear PorchScreened
Pool Features 
HeatedIn GroundInfinityPool SweepSalt WaterTilePrivate
Private Pool 
Yes
Roof 
Shingle
Spa 
Yes
Spa Features 
HeatedIn Ground
View 
LakeWaterPool
Waterfront 
Yes
Waterfront Features 
Lake Privileges
Waterview 
LakeWaterPool
Windows/Doors 
BlindsShutters
Community Features
Association Dues 
235
Community Features 
GatedStreet Lights
Financing Terms Available 
CashConventional
HOA Fee Frequency 
Monthly
MLS Area 
34787 - Winter Garden/Oakland
Roads 
Asphalt
Township 
22
Schools
School District
Unknown
Elementary School
Whispering Oak Elem
Middle School
Hamlin Middle
High School
West Orange High
Listing courtesy of COMPASS FLORIDA LLC (407) 203-9441


Listing information is provided by Participants of the Stellar MLS. IDX information is provided exclusively for personal, non-commercial use, and may not be used for any purpose other than to identify prospective properties consumers may be interested in purchasing. Information is deemed reliable but not guaranteed. Properties displayed may be listed or sold by various participants in the MLS Copyright 2026, Stellar MLS.
Last checked: 2026-07-26 08:13 AM EDT

Neighborhood & Commute
Source: Walkscore
Save
Ask
Tour
Hide
Share