

3516 KINLEY BROOKE LANECLERMONT, FL 34711
Due to the health concerns created by Coronavirus we are offering personal 1-1 online video walkthough tours where possible.
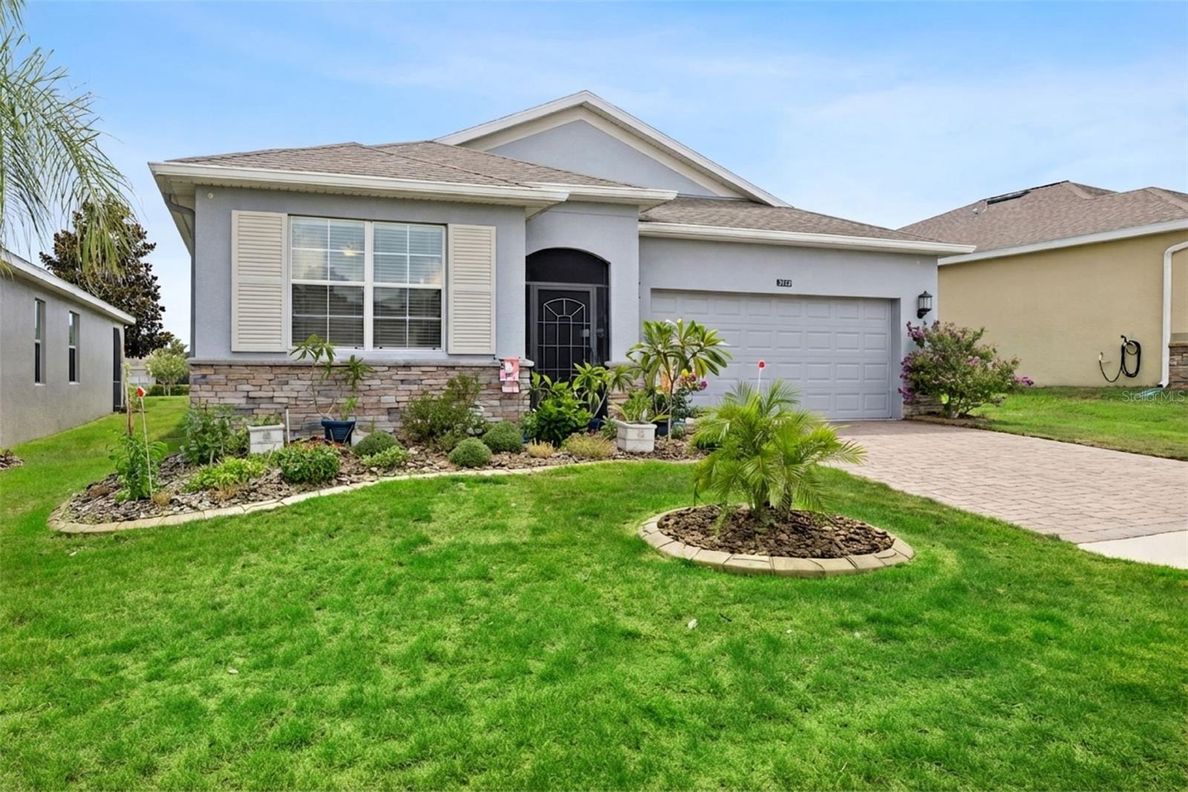
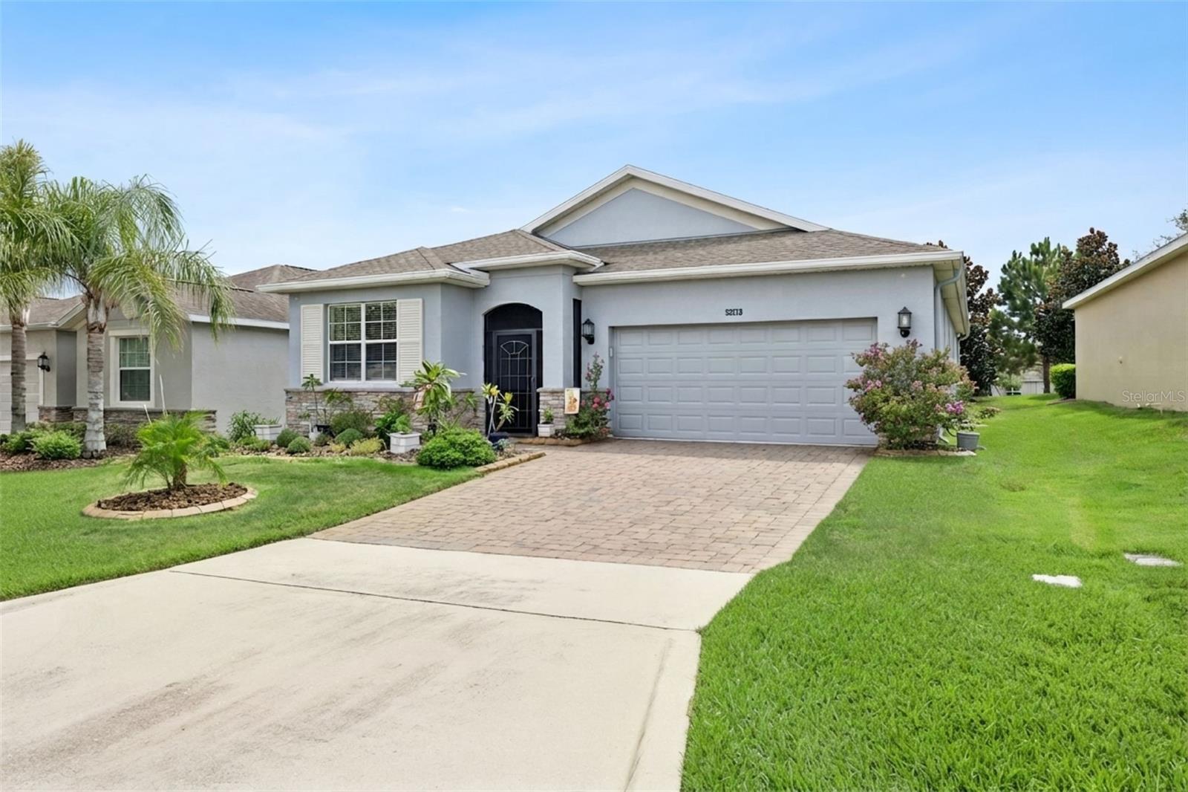
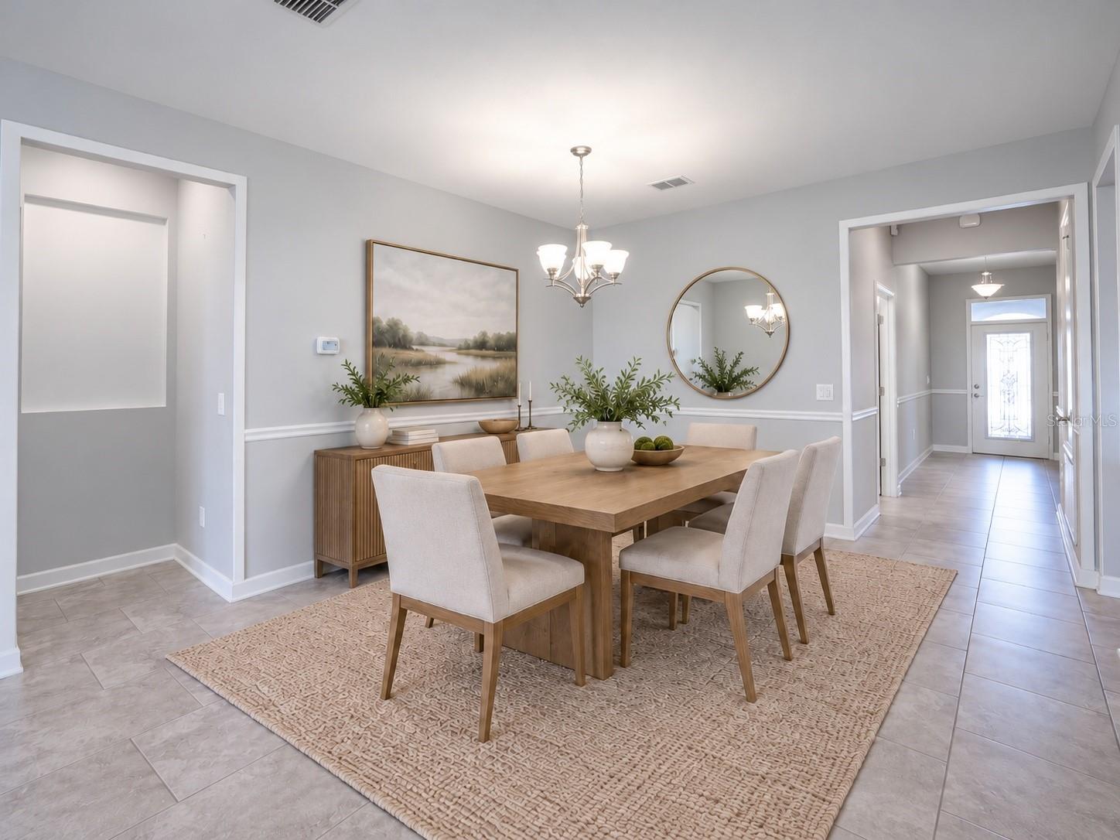
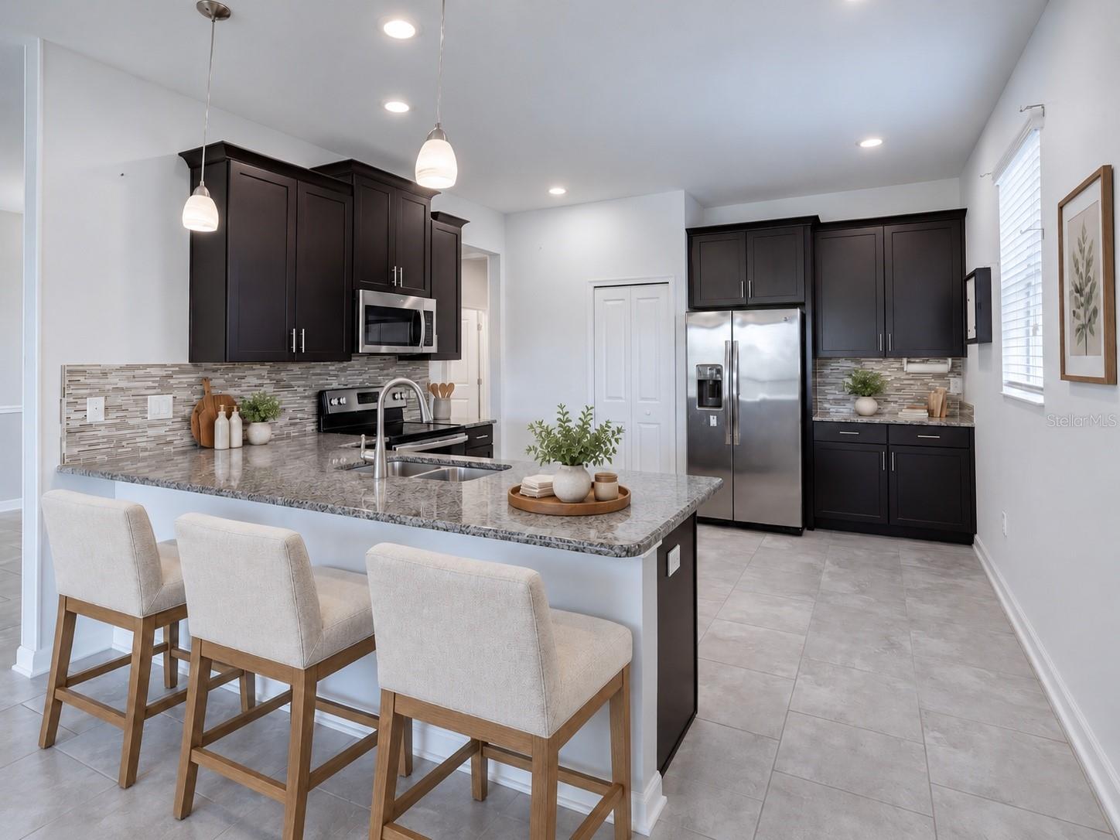
Virtually Staged. Welcome to Heritage Hills! This sought-after 55+ community in beautiful Clermont offers an inviting lifestyle, wonderful amenities, and a peaceful neighborhood setting. BUYER FELL THROUGH SO HURRY! NEW PRICE! This popular Bonita II model features 3 bedrooms, 2 baths, and a 2-car garage, all situated on a spectacular private lot with a great view and no rear neighbors! NEW HVAC JUST INSTALLED! From the moment you arrive, you’ll appreciate the screened front entry and upgraded beveled-glass front door. Step inside to a bright and welcoming home filled with natural light. The spacious family room features a beautiful tray ceiling and a triple sliding glass door with plantation shutters, creating a seamless connection to the screened lanai and private outdoor setting. The light and airy kitchen is designed for both everyday living and entertaining, featuring granite countertops, stainless steel appliances, tile backsplash,a breakfast bar, and stylish pendant lighting. The spacious primary suite offers a comfortable sitting area and sliding doors leading directly to the screened lanai. The luxurious primary bath features a walk-in shower, relaxing soaking tub, and dual-sink granite vanity. The two secondary bedrooms are currently being used as an office and craft room, providing flexible spaces that can easily adapt to your lifestyle. The main living areas feature beautiful tile flooring, while the primary and second bedrooms offer carpet for added comfort. An interior laundry room adds convenience, and the washer and dryer are included. Additional features include the chair rail in several rooms and landscaping curbing. Outside, enjoy your morning coffee or unwind at the end of the day on the screened lanai while taking in the privacy and tranquility of this desirable lot. Heritage Hills offers an exceptional array of amenities, including a heated pool and spa, pickleball, tennis, basketball, bocce ball, shuffleboard, fitness center, billiard room, card room, ballroom, art and crafts room, clubhouse activities, and numerous clubs and social groups. Residents can also enjoy the approximately 5-mile walking trail that winds throughout the community. Your HOA fee includes lawn maintenance, Spectrum cable, and high-speed internet, while the exterior of the home is painted every six years—making it easy to enjoy the lifestyle without the extra maintenance. If you’re looking for a comfortable, light-filled home in a friendly 55+ community with privacy, convenience, and an abundance of amenities, this Bonita II is a must-see! Call today to schedule your private showing.
| 3 days ago | Listing updated with changes from the MLS® | |
| 4 days ago | Price changed to $399,900 | |
| 3 weeks ago | Status changed to Active | |
| 2 months ago | Listing first seen on site |

Listing information is provided by Participants of the Stellar MLS. IDX information is provided exclusively for personal, non-commercial use, and may not be used for any purpose other than to identify prospective properties consumers may be interested in purchasing. Information is deemed reliable but not guaranteed. Properties displayed may be listed or sold by various participants in the MLS Copyright 2026, Stellar MLS.
Last checked: 2026-10-17 07:04 PM EDT
Did you know? You can invite friends and family to your search. They can join your search, rate and discuss listings with you.