Save
Ask
Tour
Hide
Share
$839,000
1 Day On Site

3168 CANNA LILY PLACE
CLERMONT, FL 34711

For Sale|Single Family Residence|Active
4
Beds
3
Total Baths
2
Full Baths
1
Partial Bath
2,914
SqFt
$288
/SqFt
2023
Built
Subdivision:
WATERBROOKE PH 4
County:
Lake

Due to the health concerns created by Coronavirus we are offering personal 1-1 online video walkthough tours where possible.
Call Now: 407-304-0454
Is this the listing for you? We can help make it yours.
407-304-0454
3168 CANNA LILY PLACE3168 CANNA LILY PLACE3168 CANNA LILY PLACE3168 CANNA LILY PLACE
Save
Ask
Tour
Hide
Share

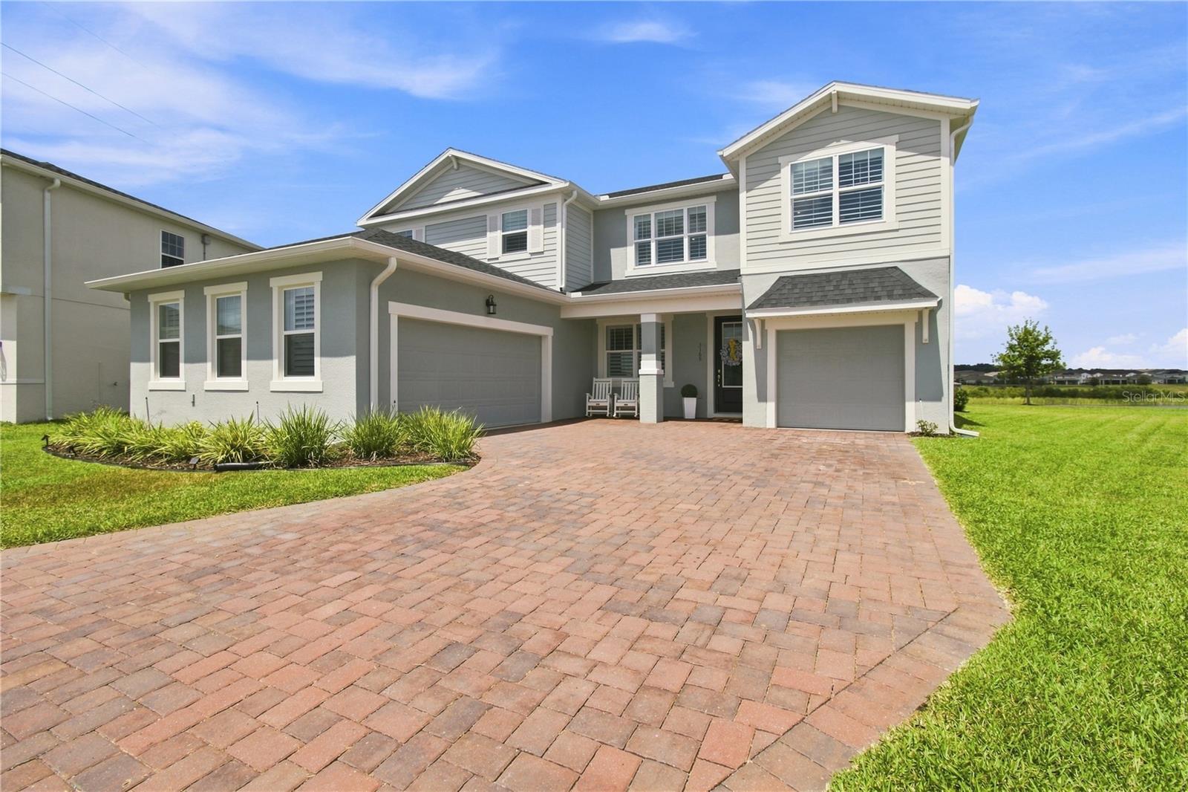
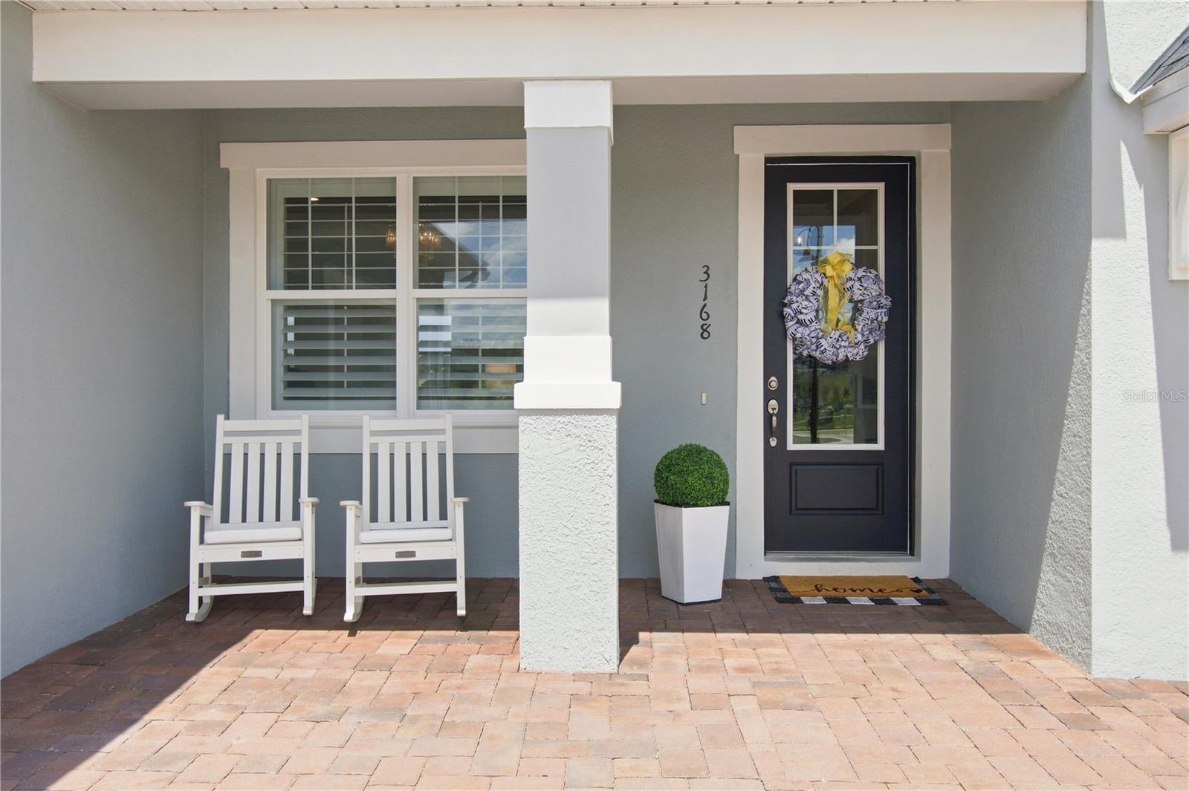
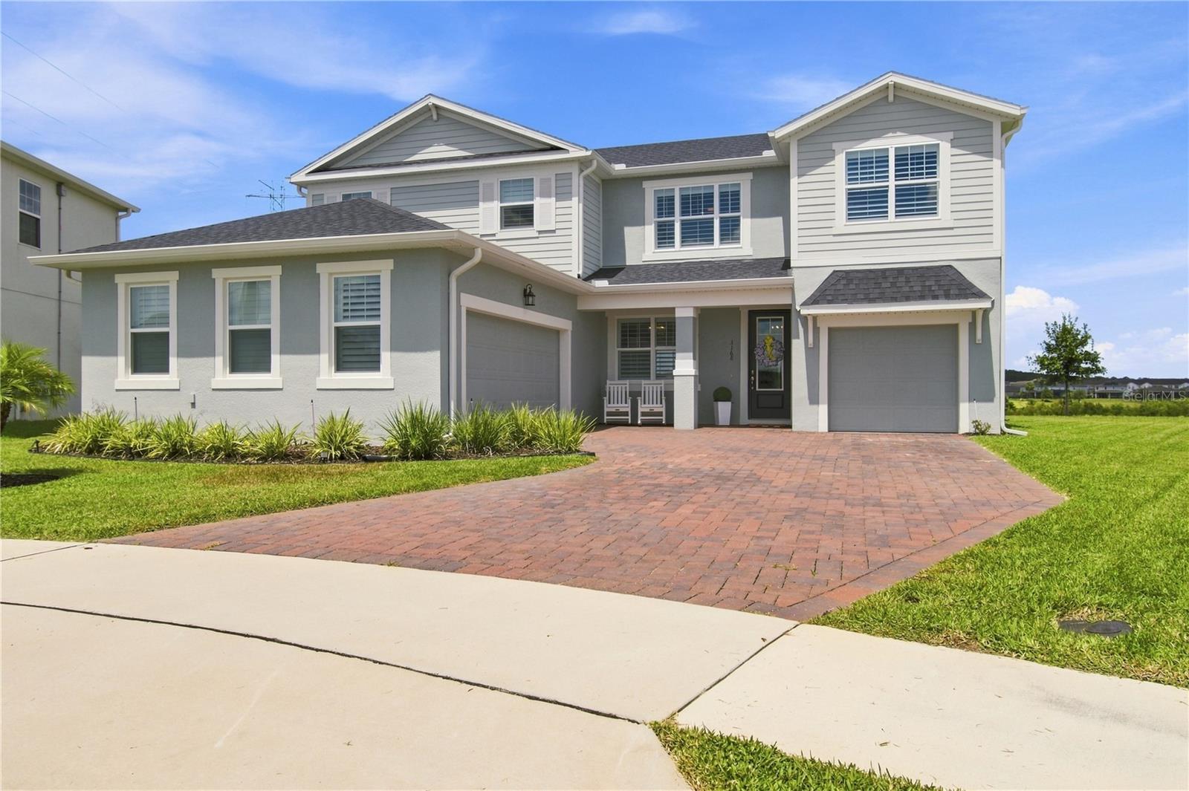
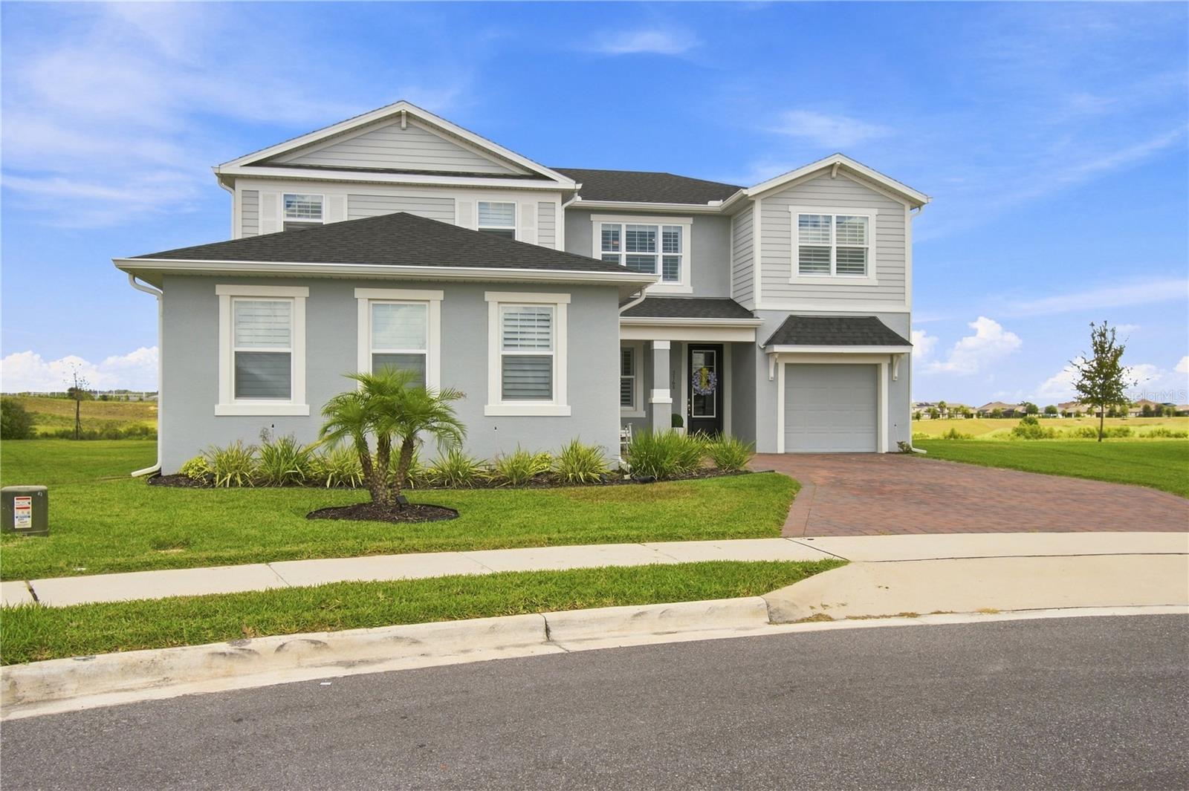
Discover a rare gem in the popular gated community of Waterbrooke, perfectly tucked away on an oversized quarter acre cul-de-sac lot with breathtaking, uninterrupted lake views. Elegance greets you at every turn with stunning architectural craftsmanship, including coffered ceilings, refined crown molding, chair and box molding, custom decorative accent walls, and sleek, modern lighting throughout. Plantation shutters frame every window, enhancing both style and energy efficiency. At the heart of the home, the designer gourmet kitchen showcases striking quartz countertops, premium finishes, and seamless flow for effortless entertaining. The thoughtful floorplan features oversized bedrooms alongside beautifully upgraded bathrooms, complete with quartz counters and custom-tiled showers. Step through the back doors to an incredible 40' x 10' extended covered lanai—the ultimate canvas to create your dream outdoor oasis while enjoying serene water vistas and complete rear privacy. The community of Waterbrooke is a gated community that features incredible walking paths around a 96 acre lake, a resort style pool and clubhouse for enjoying events and cooling off on hot days, a full fitness center with an outdoor yoga lawn, playground, and a dog park. With a super low monthly fee and NO CDD it's truly a steal! This home is located in the absolute perfect location where you are just minutes from Costco, the Florida Turnpike. You're also close to top-rated local dining and shopping, being just 15 minutes to downtown Winter Garden, downtown Clermont, and also the brand new Crooked Can in Minneola. Schedule your private preview today to experience this one-of-a-kind lakeside sanctuary!

Save
Ask
Tour
Hide
Share
Listing Snapshot
Price 
$839,000
Days On Site 
1 Day
Bedrooms 
4
Inside Area (SqFt) 
2,914 sqft
Total Baths 
3
Full Baths 
2
Partial Baths 
1
Lot Size 
0.26 Acres
Year Built 
2023
MLS® Number 
O6437271
Status 
Active
Property Tax 
$7,757.51
HOA/Condo/Coop Fees 
$130 monthly
Sq Ft Source 
Builder
Friends & Family
Recent Activity
17 hours agoListing updated with changes from the MLS®
yesterdayListing first seen on site
General Features
Acres 
0.26
Attached Garage 
Yes
Direction Faces 
Southeast
Foundation 
Slab
Garage 
Yes
Garage Spaces 
3
Levels 
Two
Number Of Stories 
2
Parking 
DrivewayGarage Door OpenerGarage Faces SideGarageAttached
Pets 
Yes
Property Sub Type 
Single Family Residence
Security 
Gated CommunitySmoke Detector(s)
Sewer 
Public Sewer
SqFt Total 
4198
Style 
Coastal
Utilities 
Electricity ConnectedSewer ConnectedUnderground UtilitiesWater Connected
Water Source 
Public
Interior Features
Appliances 
CooktopDishwasherDisposalMicrowaveRefrigerator
Cooling 
Central Air
Flooring 
CarpetCeramic Tile
Furnished 
Unfurnished
Heating 
CentralElectric
Interior 
Coffered Ceiling(s)Crown MoldingEat-in KitchenHigh CeilingsOpen FloorplanStone CountersWalk-In Closet(s)
Laundry Features 
InsideLaundry Room
Window Features 
Shutters
Balcony/Porch/Lanai 
Dimensions - 40x10Level - First
Bathroom 2 
Level - Second
Bathroom 3 
Level - First
Bedroom 2 
Dimensions - 13.6x11.4Level - Second
Bedroom 3 
Dimensions - 13.4x11.4Level - Second
Bedroom 4 
Dimensions - 11.5x12Level - Second
Dining Room 
Dimensions - 13.1x11.6Level - First
Foyer 
Level - First
Kitchen 
Level - FirstFeatures - Kitchen Island, Stone Counters
Laundry 
Level - First
Living Room 
Dimensions - 20x15Level - First
Loft 
Dimensions - 19.4x15.1Level - Second
Master Bathroom 
Level - SecondFeatures - Stone Counters
Master Bedroom 
Dimensions - 13.4x16.6Level - Second
Office 
Dimensions - 11x11.6Level - First
Save
Ask
Tour
Hide
Share
Exterior Features
Construction Details 
BlockCement SidingStucco
Exterior 
Rain Gutters
Lot Features 
Cul-De-SacLevelPrivate
Patio And Porch 
CoveredFront PorchRear Porch
Roof 
Shingle
View 
LakeWater
Waterview 
LakeWater
Windows/Doors 
Shutters
Community Features
Association Amenities 
ClubhouseFitness CenterGatedParkPlaygroundPool
Association Dues 
130
Community Features 
GatedClubhouseFitness CenterParkPlaygroundPoolSidewalksStreet Lights
Financing Terms Available 
CashConventionalFHAVA Loan
HOA Fee Frequency 
Monthly
MLS Area 
34711 - Clermont
Roads 
Asphalt
Township 
22S
Schools
School District
Unknown
Elementary School
Lost Lake Elem
Middle School
East Ridge Middle
High School
East Ridge High
Listing courtesy of REAL BROKER, LLC (352) 678-7326


Listing information is provided by Participants of the Stellar MLS. IDX information is provided exclusively for personal, non-commercial use, and may not be used for any purpose other than to identify prospective properties consumers may be interested in purchasing. Information is deemed reliable but not guaranteed. Properties displayed may be listed or sold by various participants in the MLS Copyright 2026, Stellar MLS.
Last checked: 2026-09-03 02:52 AM EDT

Neighborhood & Commute
Source: Walkscore
Save
Ask
Tour
Hide
Share