

3640 SOLANA CIRCLE 11BCLERMONT, FL 34711
Due to the health concerns created by Coronavirus we are offering personal 1-1 online video walkthough tours where possible.
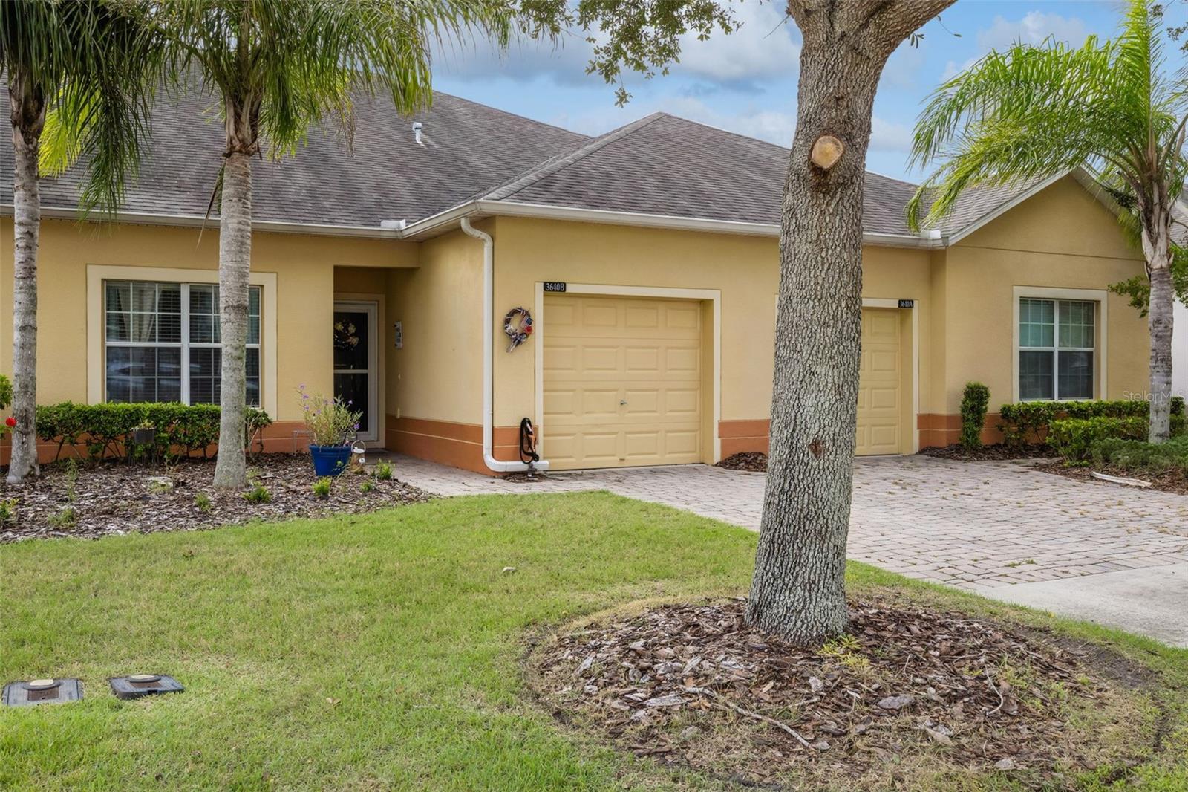
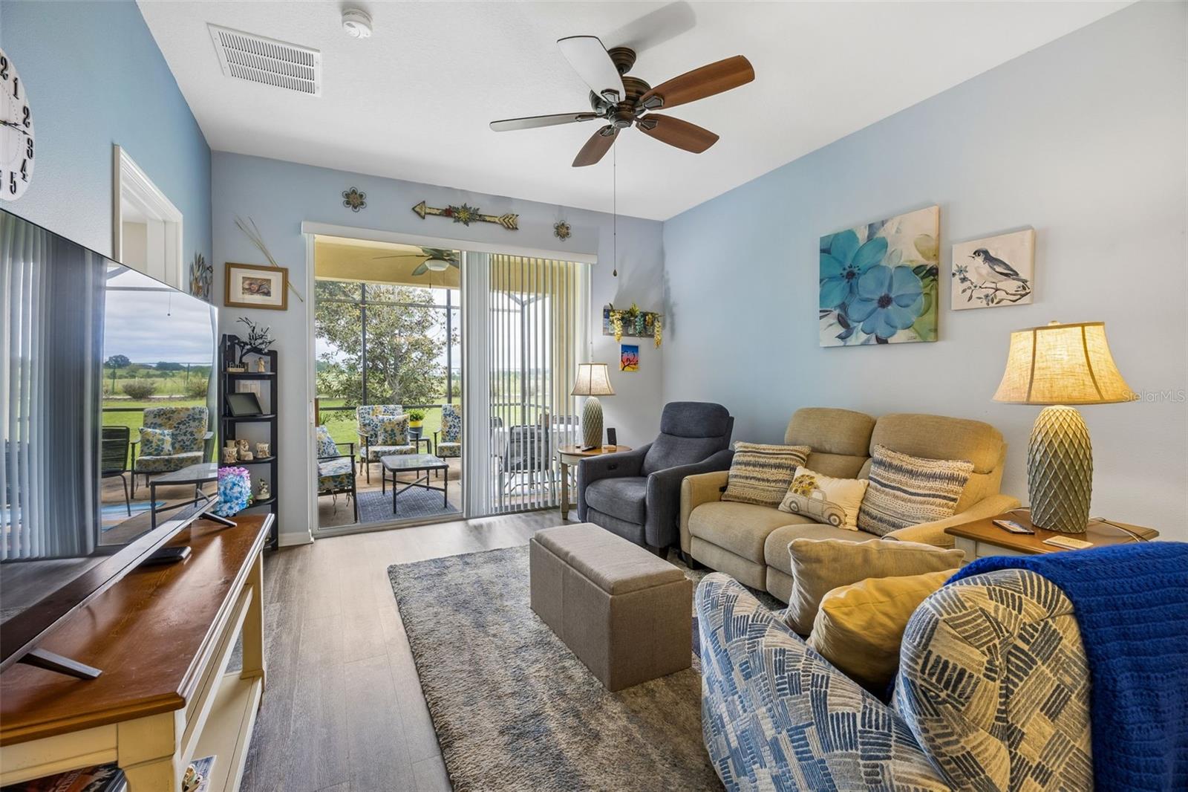
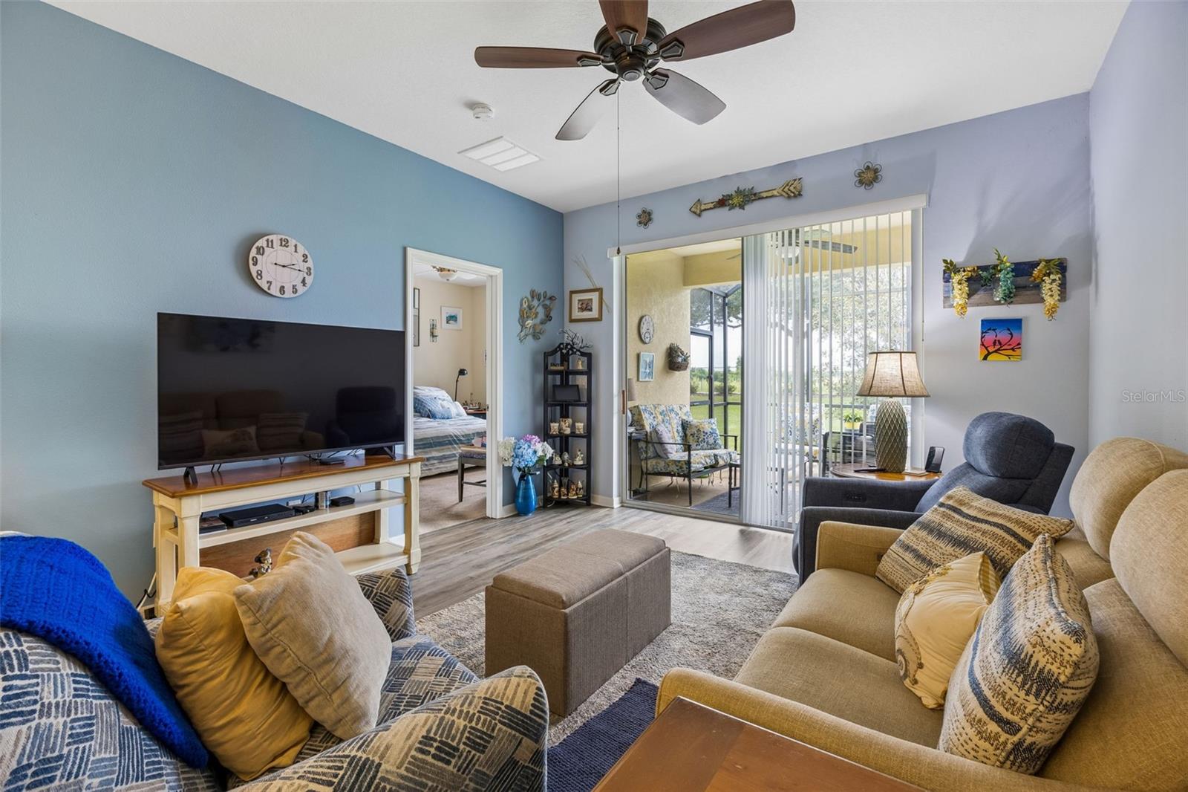
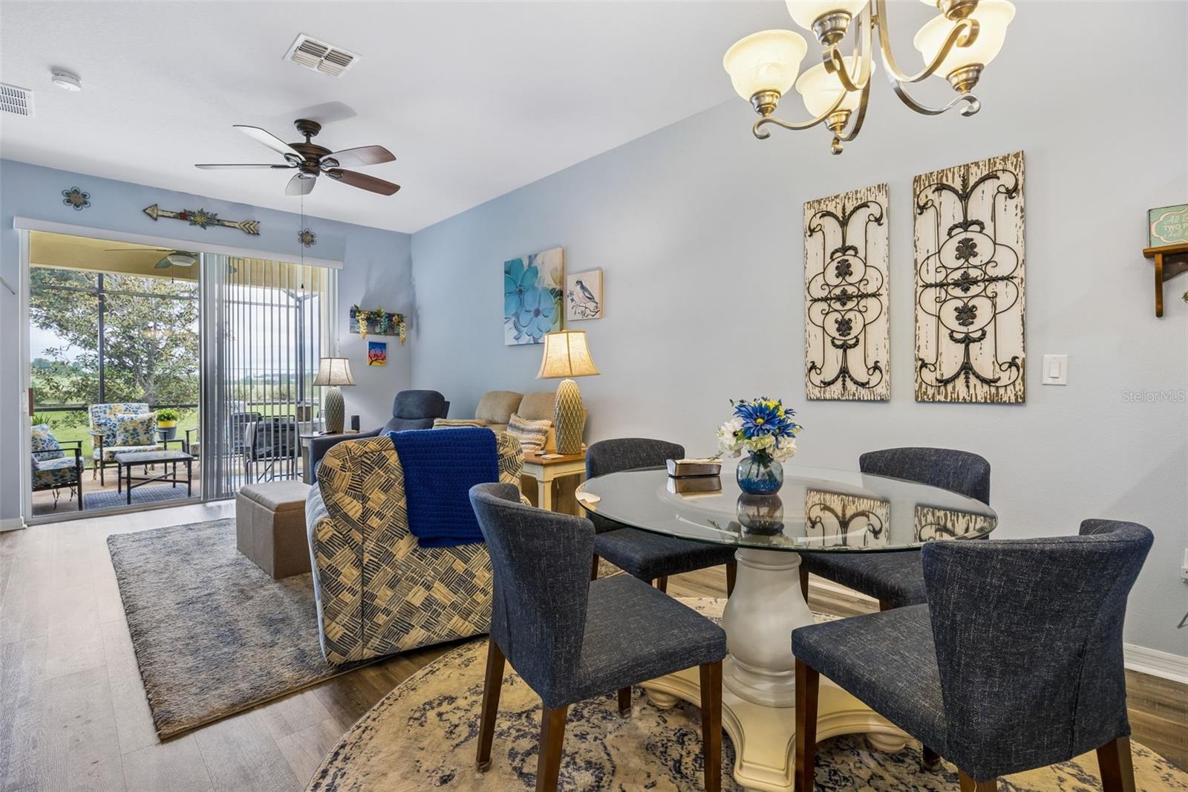
Welcome to Heritage Hills, one of Clermont’s most desirable 55+ communities! This beautiful St Lucia interior unit villa is spacious with an inviting floor plan. Even better, its prime location puts you just a short distance from the clubhouse and all the wonderful amenities Heritage Hills has to offer. This charming 2-bedroom, 2-bath villa features offers a flexible floor plan with an inside utility room and a versatile flex room—perfect for a home office, hobby room, den, or whatever best suits your lifestyle. Luxury vinyl flooring flows throughout the main living areas including both bathrooms, while both bedrooms and flex room feature comfortable carpeting. Step outside to the EXTENDED SCREENED LANAI where you can relax and enjoy the peaceful setting overlooking the community walking trail. NO REAR NEIGHBORS, this is the perfect spot to enjoy your morning coffee, entertain friends, or simply unwind outdoors. The front door also has a glass storm door which allows for more natural light. The flex room is set up as a guest bedroom and showcases double glass doors. The one car garage has lots of storage with 2 hanging storage racks. The dishwasher and refrigerator are NEW! The inside laundry room has a large storage area and the washer and dryer stay! Heritage Hills offers an exceptional resort-style lifestyle with amenities for everyone, including a heated pool and spa, pickleball, tennis, basketball, bocce ball, shuffleboard, fitness center, golf simulator, billiard room, card room, arts and crafts room, clubhouse, ballroom, and a full calendar of planned activities and social events. The community also features a scenic 5-mile walking trail winding throughout the neighborhood. The HOA fee includes Spectrum high-speed internet and cable, as well as reclaimed irrigation water. Exterior homes are painted approximately every 5–6 years, and roofs are replaced according to the community’s maintenance schedule. With its welcoming floor plan, peaceful rear setting, convenient location, and wonderful amenities, this villa offers an ideal opportunity to enjoy the carefree Florida lifestyle you’ve been looking for. Come see all that this special home and Heritage Hills have to offer. Call today to for your private showing!
| 6 days ago | Listing updated with changes from the MLS® | |
| 3 weeks ago | Listing first seen on site |

Listing information is provided by Participants of the Stellar MLS. IDX information is provided exclusively for personal, non-commercial use, and may not be used for any purpose other than to identify prospective properties consumers may be interested in purchasing. Information is deemed reliable but not guaranteed. Properties displayed may be listed or sold by various participants in the MLS Copyright 2026, Stellar MLS.
Last checked: 2026-10-16 09:57 PM EDT
Did you know? You can invite friends and family to your search. They can join your search, rate and discuss listings with you.