

11516 LYONS COURTCLERMONT, FL 34711
Due to the health concerns created by Coronavirus we are offering personal 1-1 online video walkthough tours where possible.
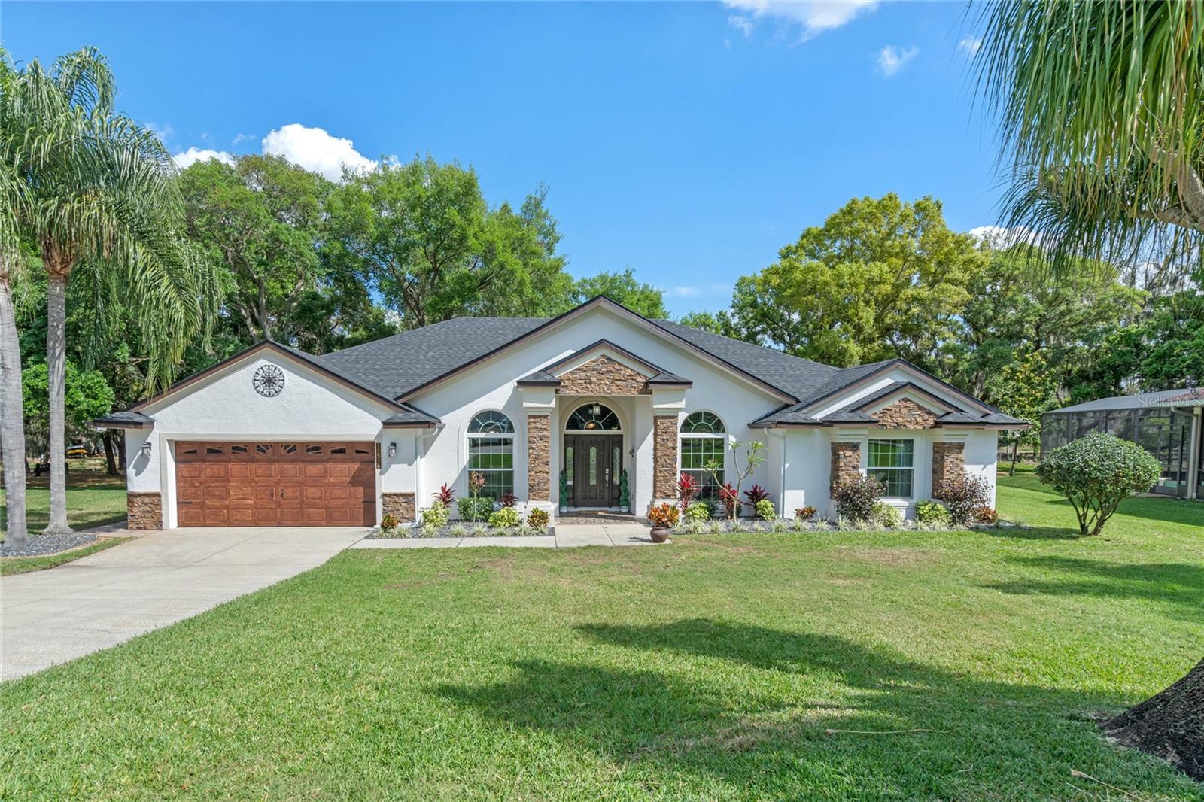
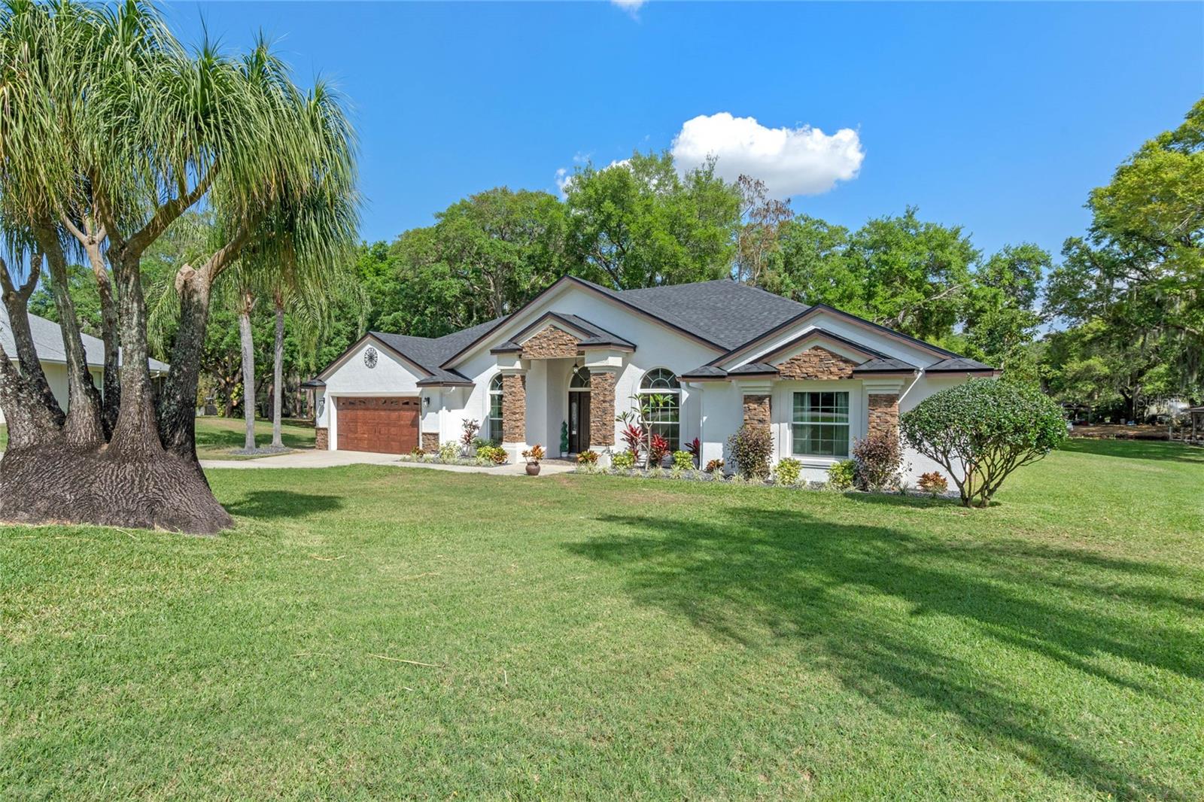
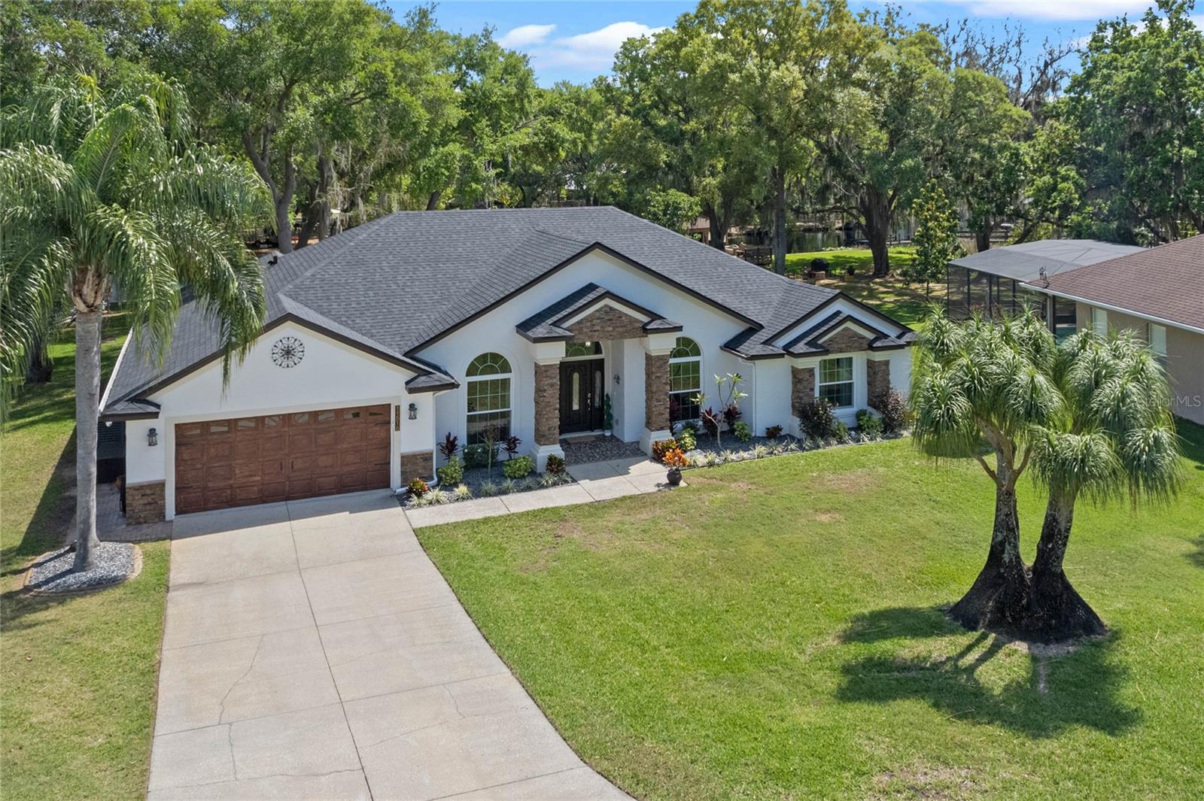
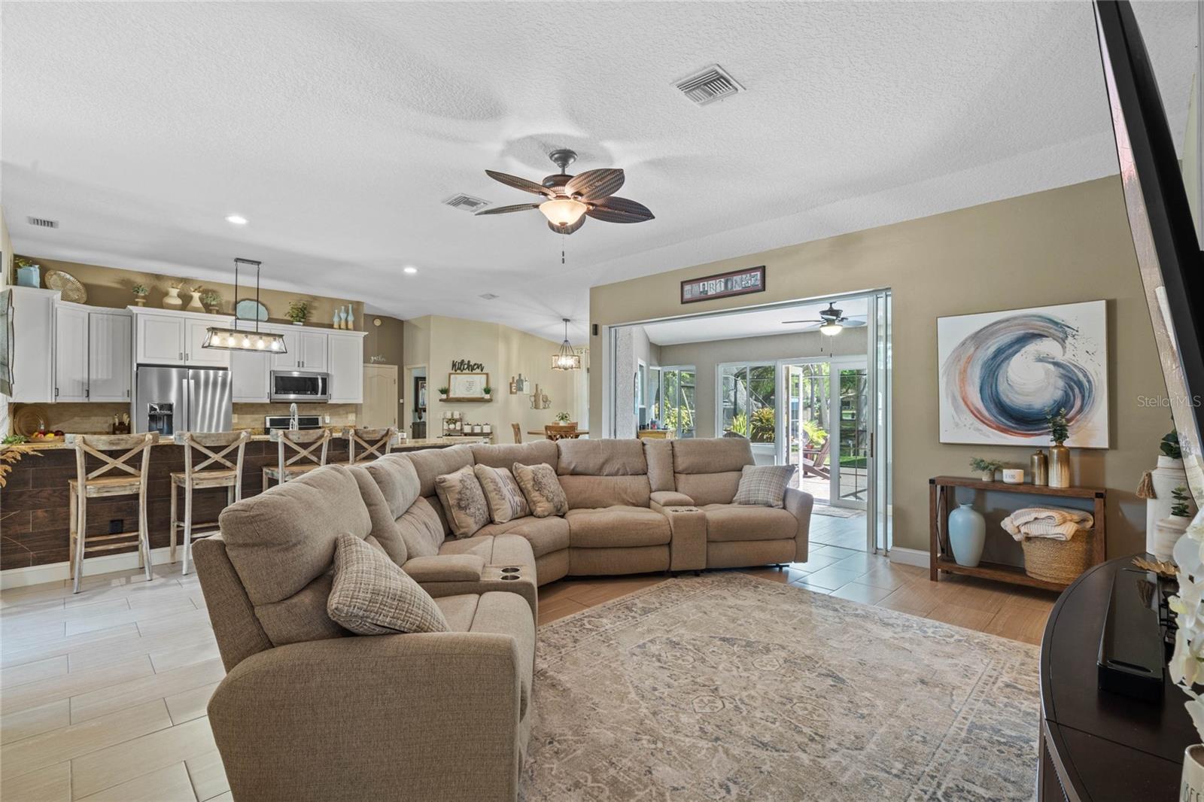
Price Improvement: $959,000! Remember that lake home you’ve had your eye on? Well, it just got a new price. New dock, boat lift, seawall, outdoor kitchen, spa, impact windows, and roof, all on nearly 1/2 acre with direct canal access 100 yards to Lake Minnehaha, tucked into a quiet cul-de-sac on the Clermont Chain of Lakes. Love the lake life? Yeah, me too. Welcome to a 4 bed/3 bath canal home on the Clermont Chain of Lakes, right on Lake Minnehaha, a favorite playground for water sports and recreation. Start at the water: a NEW private dock with a NEW boat lift, motor, cradle, side screens, lighting, and surveillance cameras, so your boat is covered. The NEW seawall protects the backyard, which is the real gem of this home. Picture a cozy fireplace, pavers, and outdoor lighting setting the mood for sunset gatherings. Then fire up the NEW Paradise Grills Monaco Series outdoor kitchen with grill island, island bar, and state-of-the-art appliances. Friends and family around you, memories in the making. Not a bad Saturday, huh? There’s even a mini split AC in the garage. Available fully furnished. So where is it? Tucked into a cul-de-sac in one of the best parts of Lake County, right at the Clermont county line. It feels away from everything, yet you’re close to shopping. Best of both worlds, right? Step inside and natural light greets you. The open floor plan flows through the living, dining, and kitchen areas, so entertaining is easy. Impact windows with a transferable lifetime warranty. Fresh paint inside and out. Upgraded landscaping. A NEW roof installed in March 2024. Stainless steel appliances less than a year old. A new laundry room with a commercial-grade washer and dryer. Honestly, too many upgrades to mention. Now picture your mornings. Walk out the back door to your own dock for boating, fishing, skiing, wakeboarding, paddle boarding, kayaking, or just lounging. Or take a sunset cruise into downtown Clermont for dinner. That’s lakeside living. Upgrades in the last 2 years include the mini split AC in the garage, new roof, seawall, spa, boat house, new boat dock floorboards, two 40-50' trees next to the house, outdoor kitchen, Sonos-Yamaha outdoor sound system, and updated cameras. The 2016 Sunchaser Tritoon with a 250 shown on the boat lift can be sold separately, trailer included. If this one’s been on your radar, let’s go see it!
| yesterday | Listing updated with changes from the MLS | |
| 2 days ago | Price changed to $959,000 | |
| 6 months ago | Listing first seen on site |

Listing information is provided by Participants of the Stellar MLS. IDX information is provided exclusively for personal, non-commercial use, and may not be used for any purpose other than to identify prospective properties consumers may be interested in purchasing. Information is deemed reliable but not guaranteed. Properties displayed may be listed or sold by various participants in the MLS Copyright 2026, Stellar MLS.
Last checked: 2026-11-05 10:15 AM EST